Electrical projects · Edinburgh, Fife & West Lothian

Projects with
visible proof.

Completed commercial, industrial and larger property work by Imrie Electricals—from retail lighting and distribution to renovations, EV charging and exterior power.

Discuss a project Open the live feed
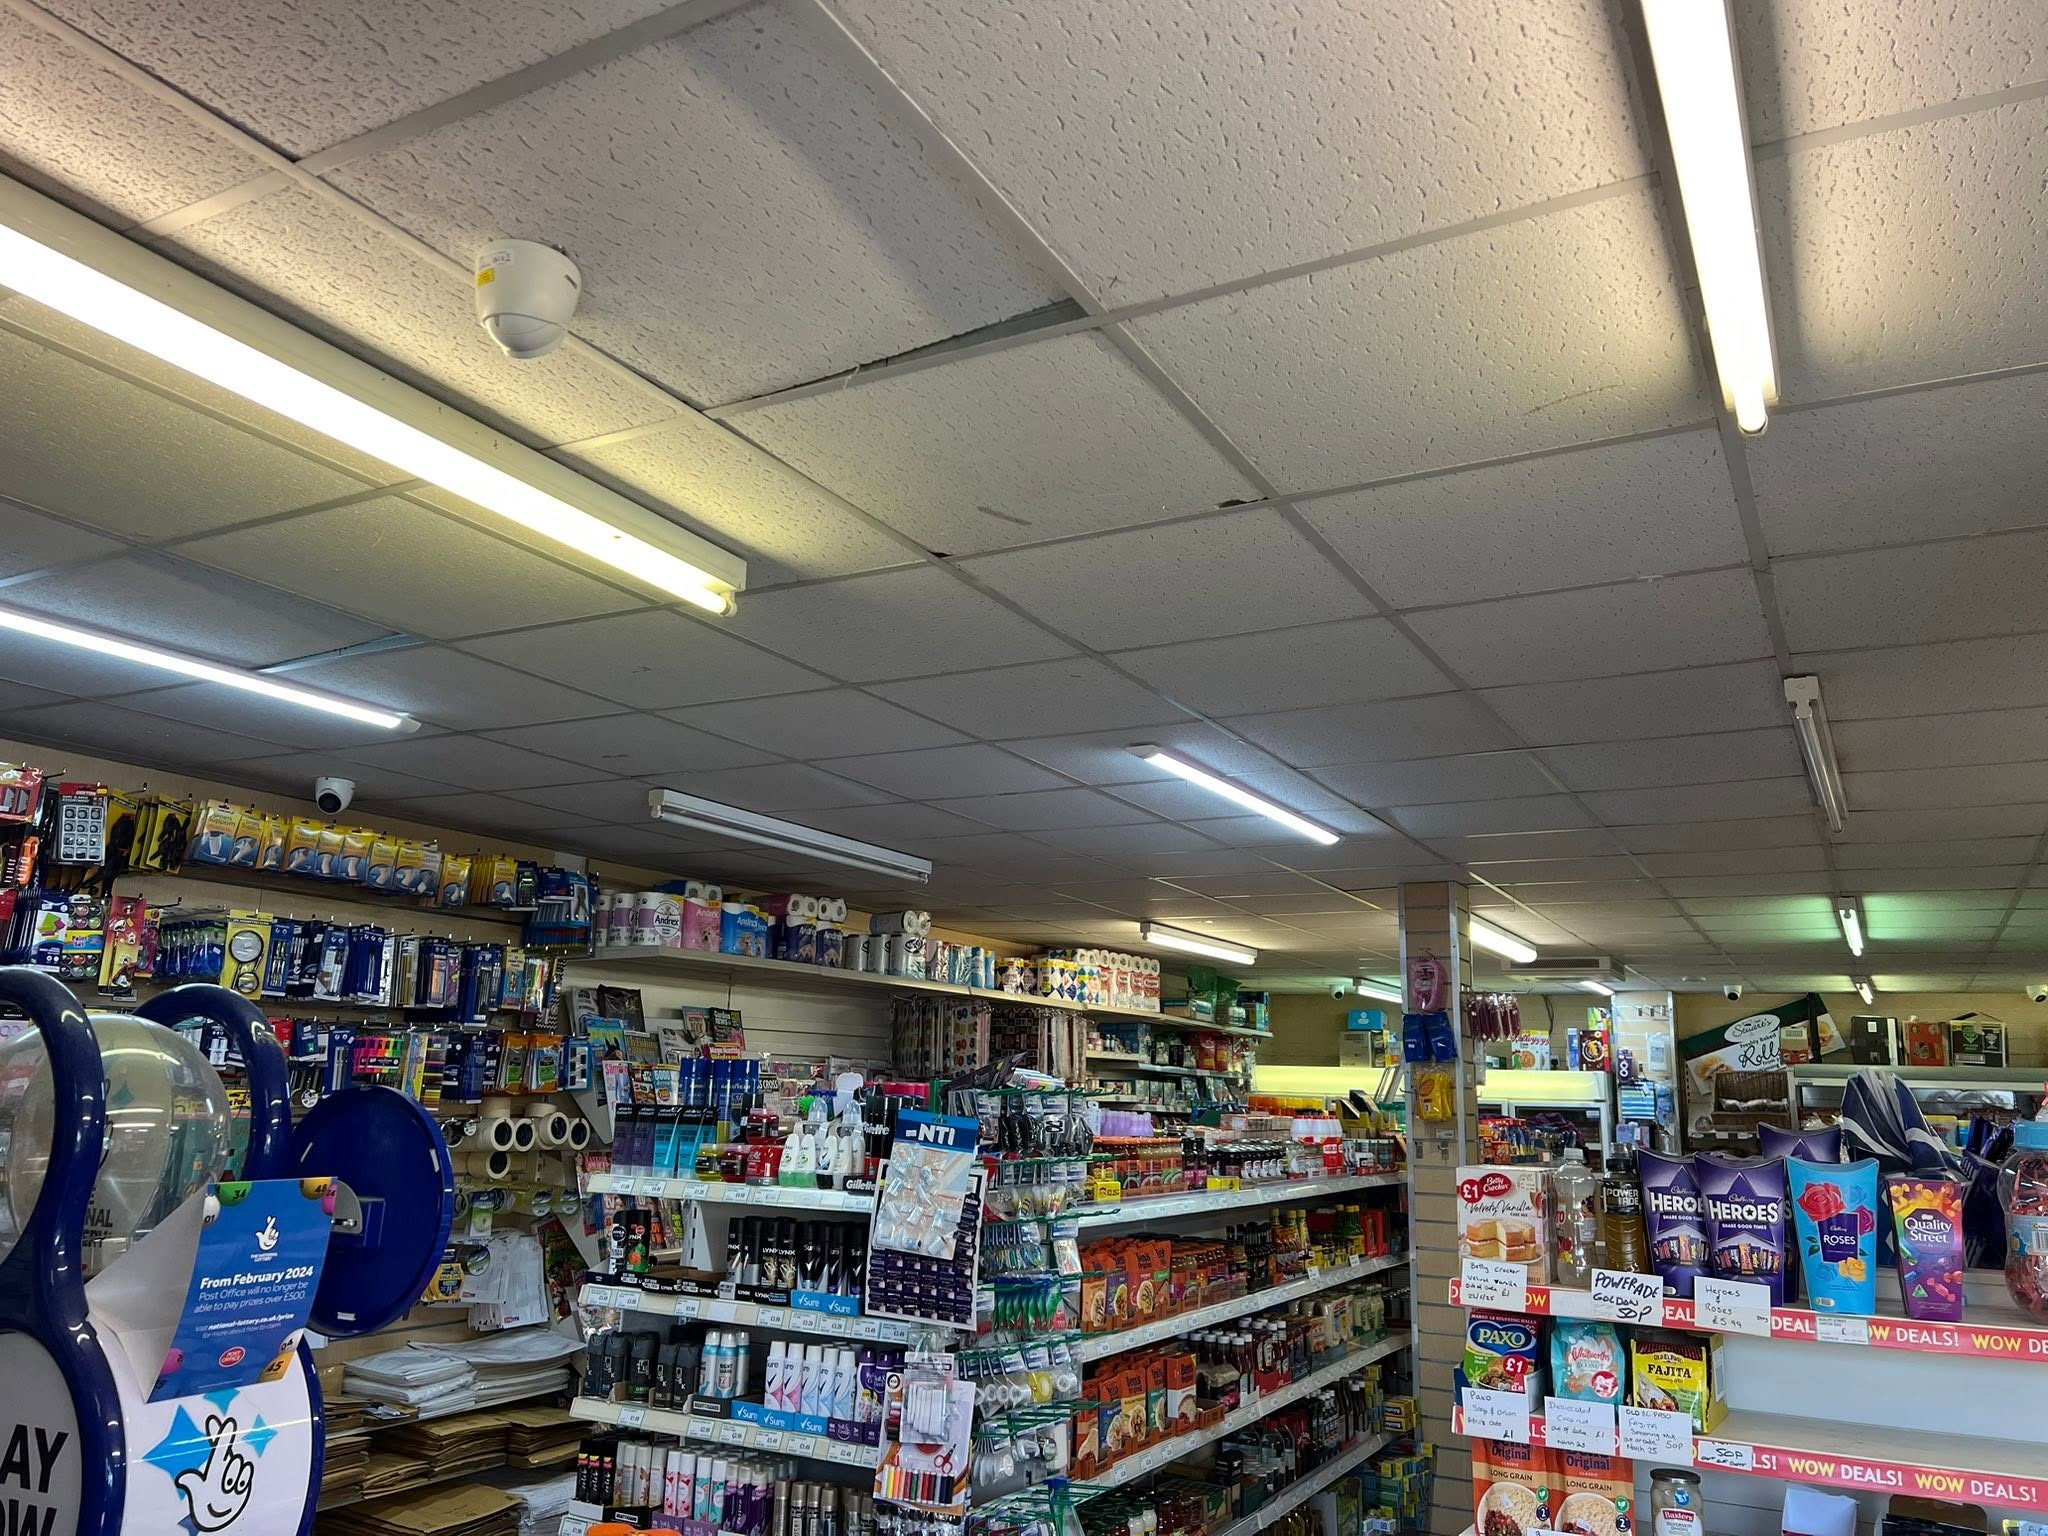
Completed geometric LED lighting across a working retail premises
Commercial lead projectRetail lighting upgradeCompleted by Imrie Electricals

01 · Commercial premises

Retail lighting that changes the whole working floor.

Existing linear fittings were upgraded with efficient geometric LED lighting, creating brighter and more consistent coverage across the working shop floor.

Premises Operational retail environmentVisible scope General and feature lightingDelivery factor Coverage across an occupied floorResult Brighter, more consistent presentation
Explore commercial lighting
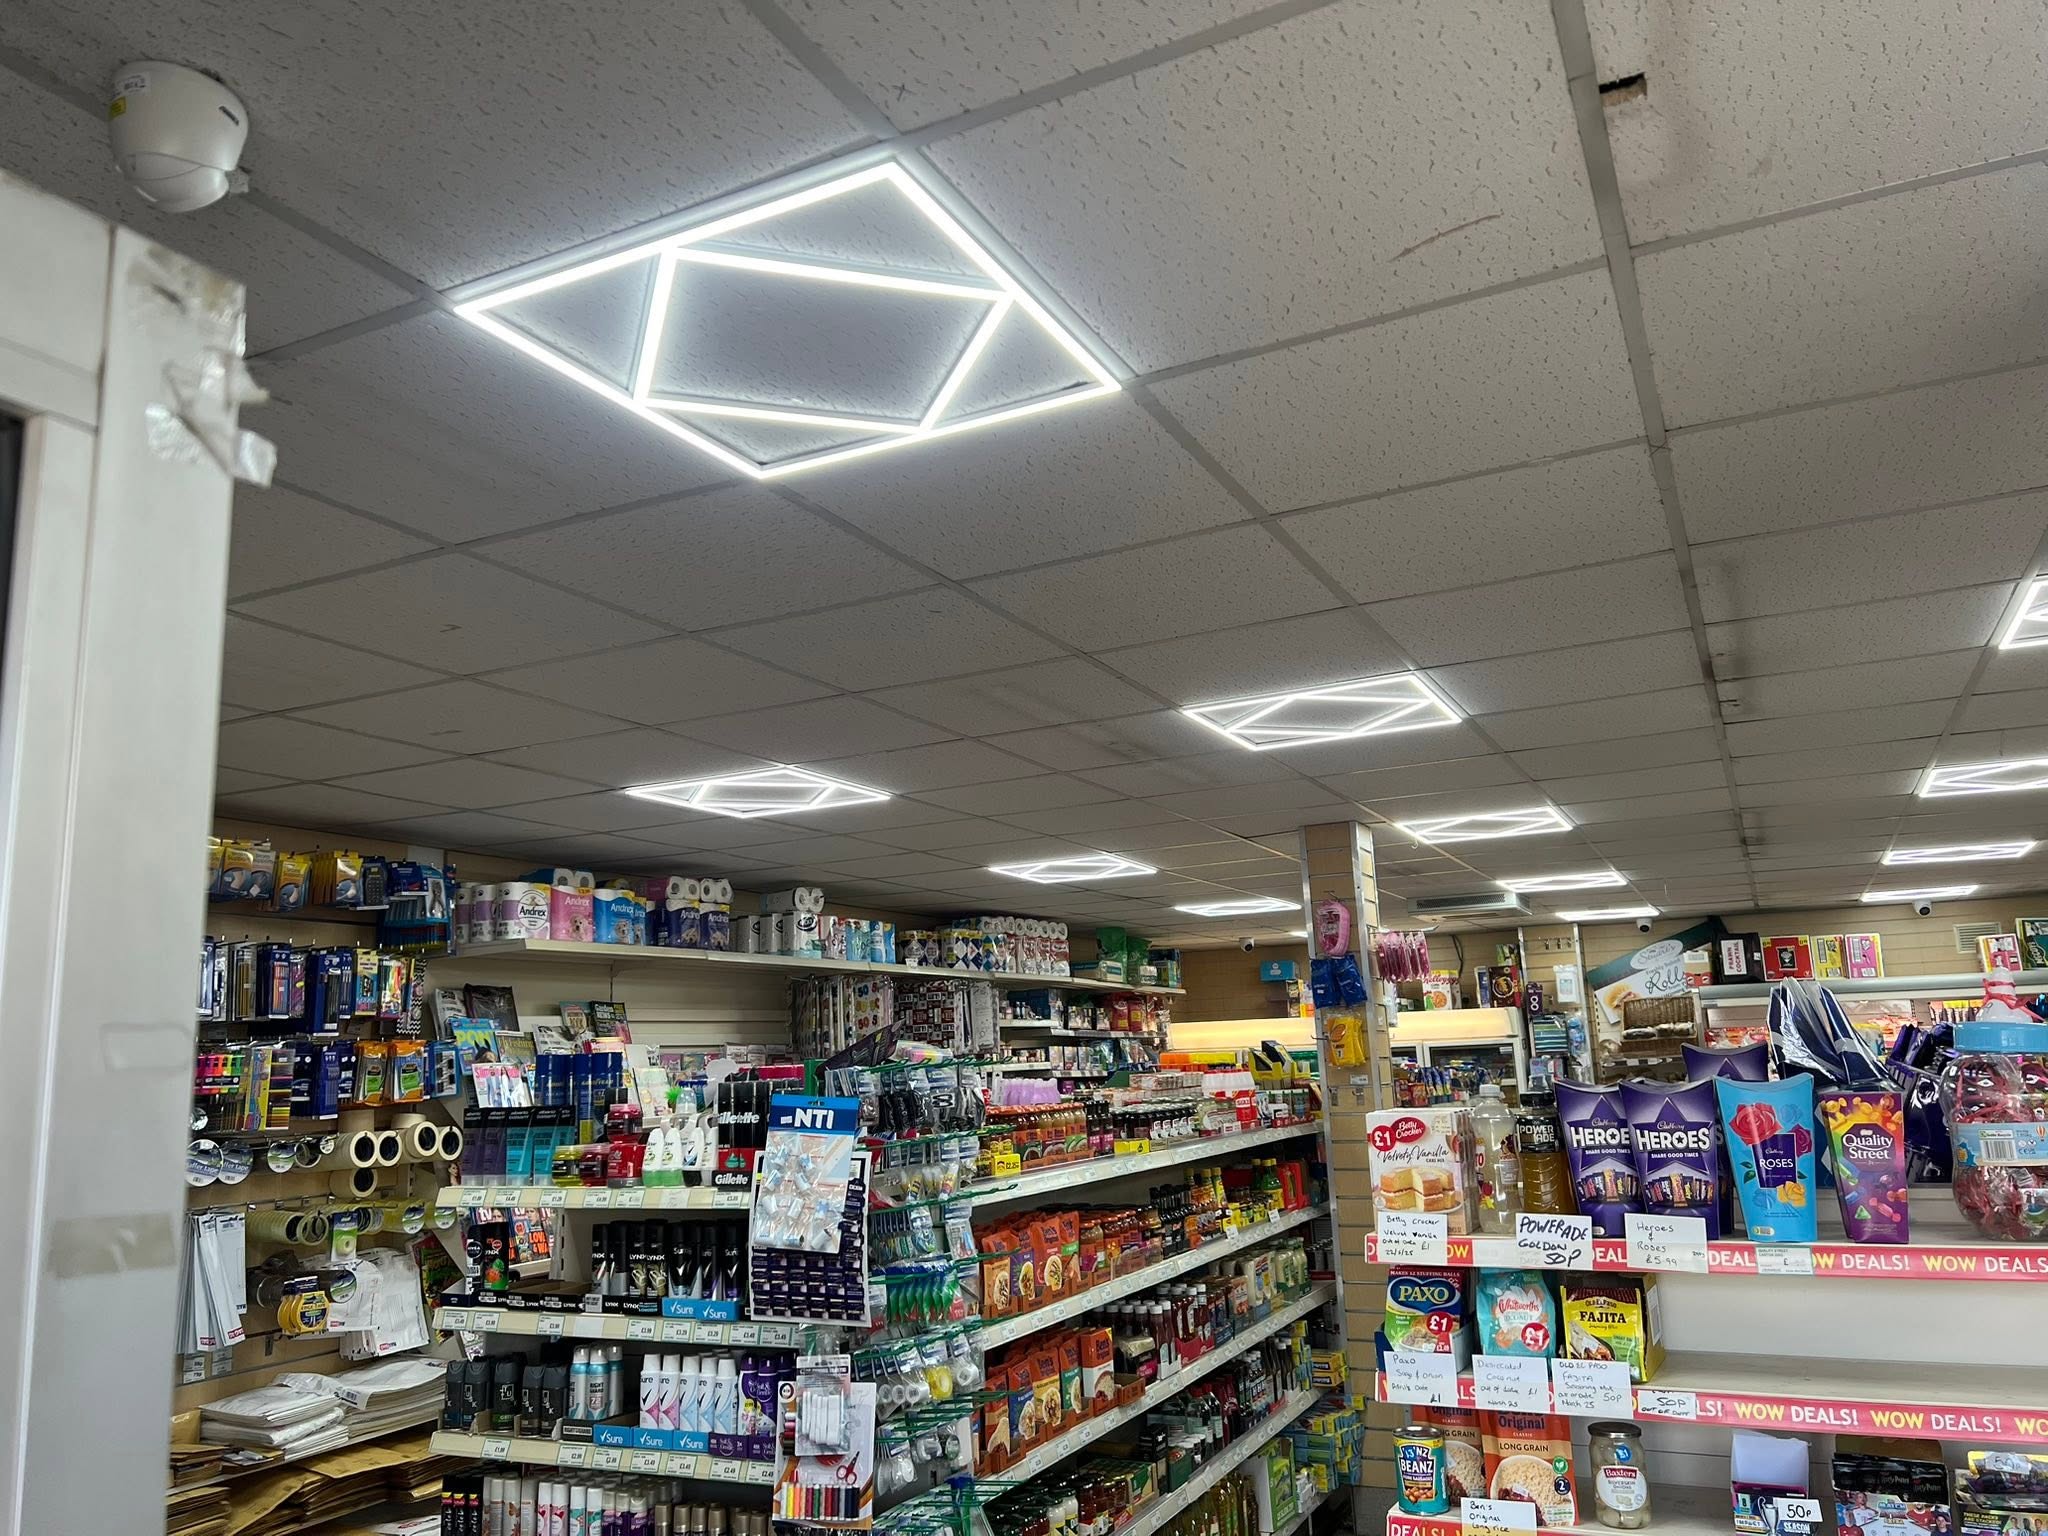
Wide view of completed geometric LED lighting in a retail premises
Completed shop-floor lighting · wide view
Alternative view across the completed retail LED lighting
Coverage across the retail floor
Linear LED lighting running through a retail ceiling
Linear lighting detail
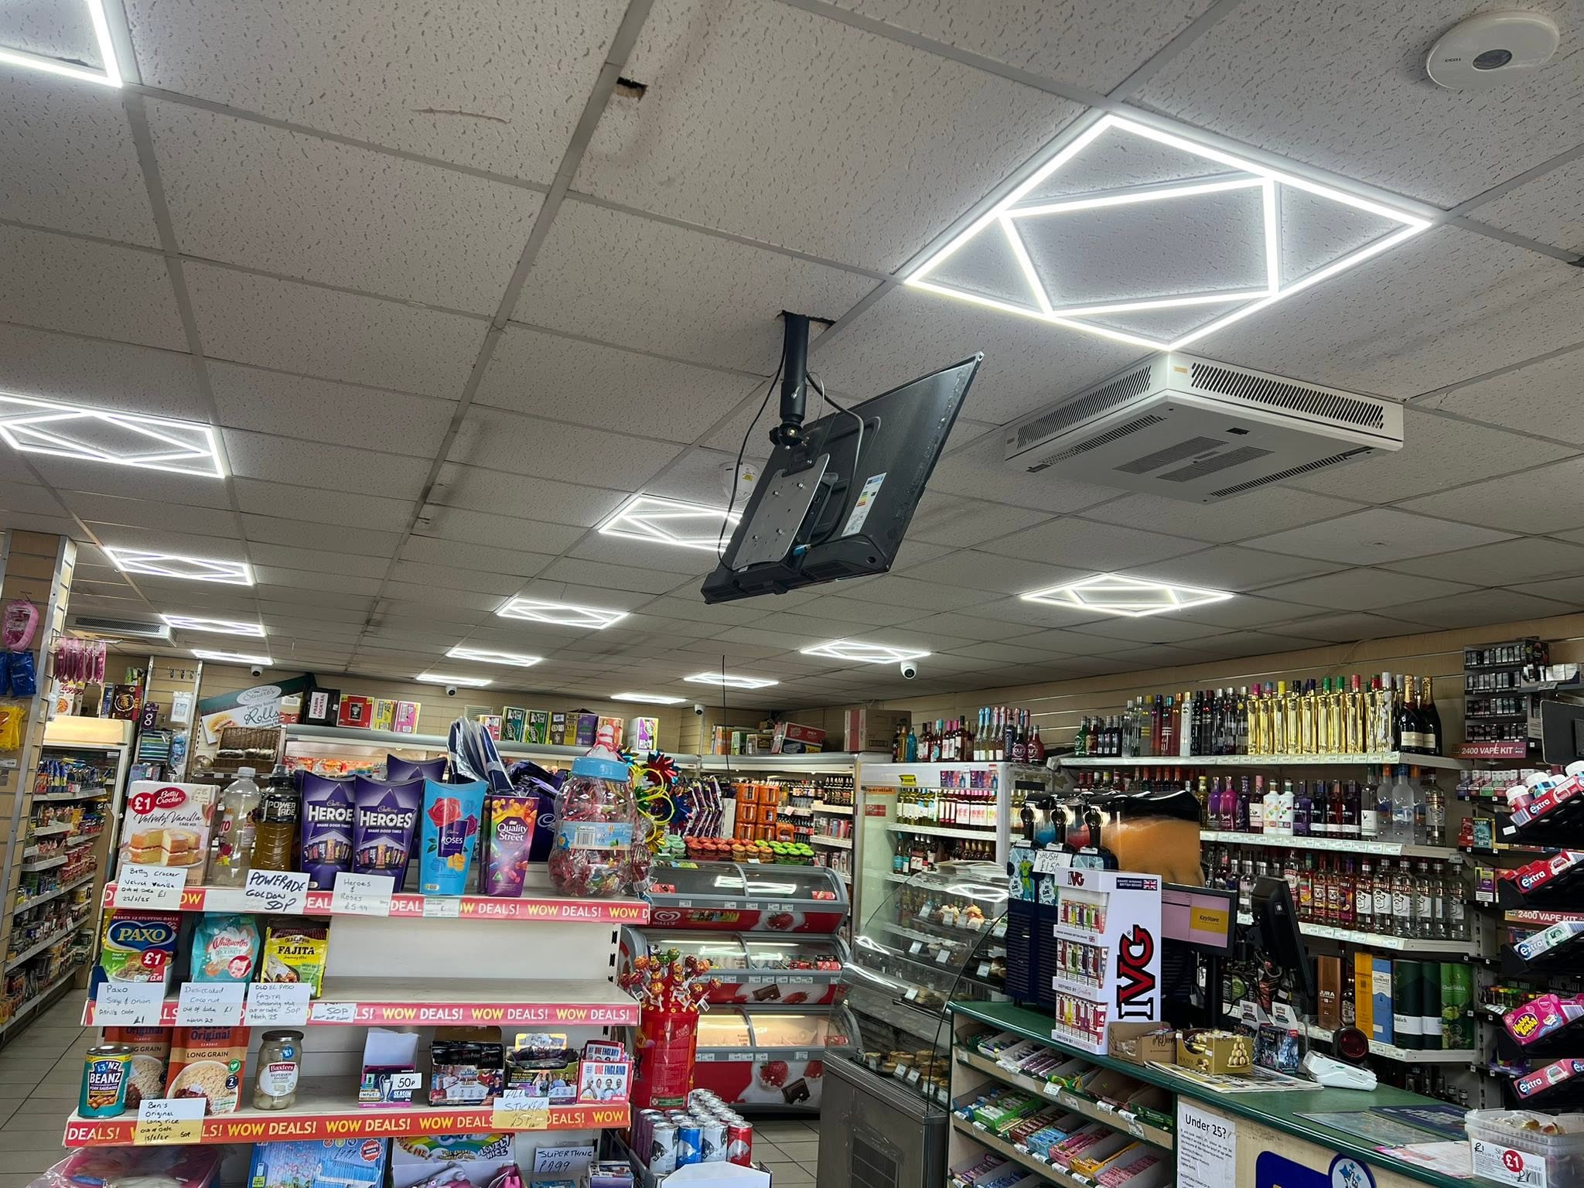
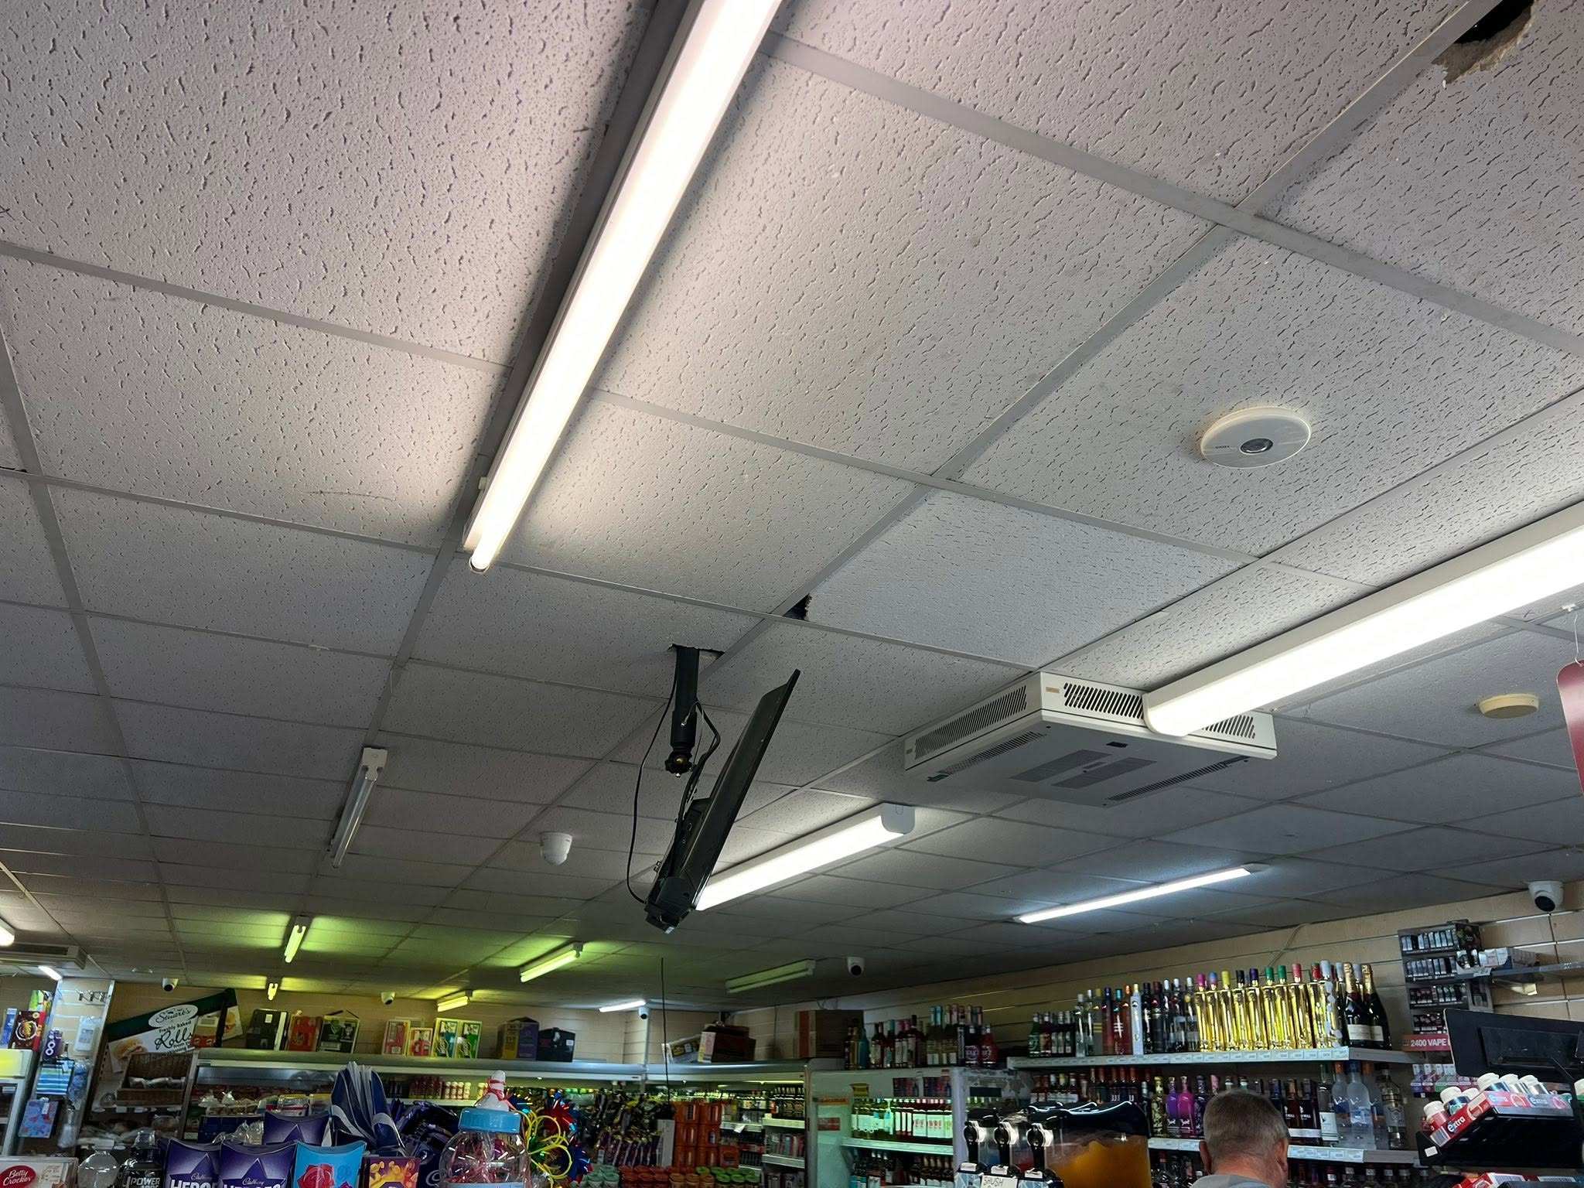
Existing fluorescent lighting visible in the retail premises
Existing installation context
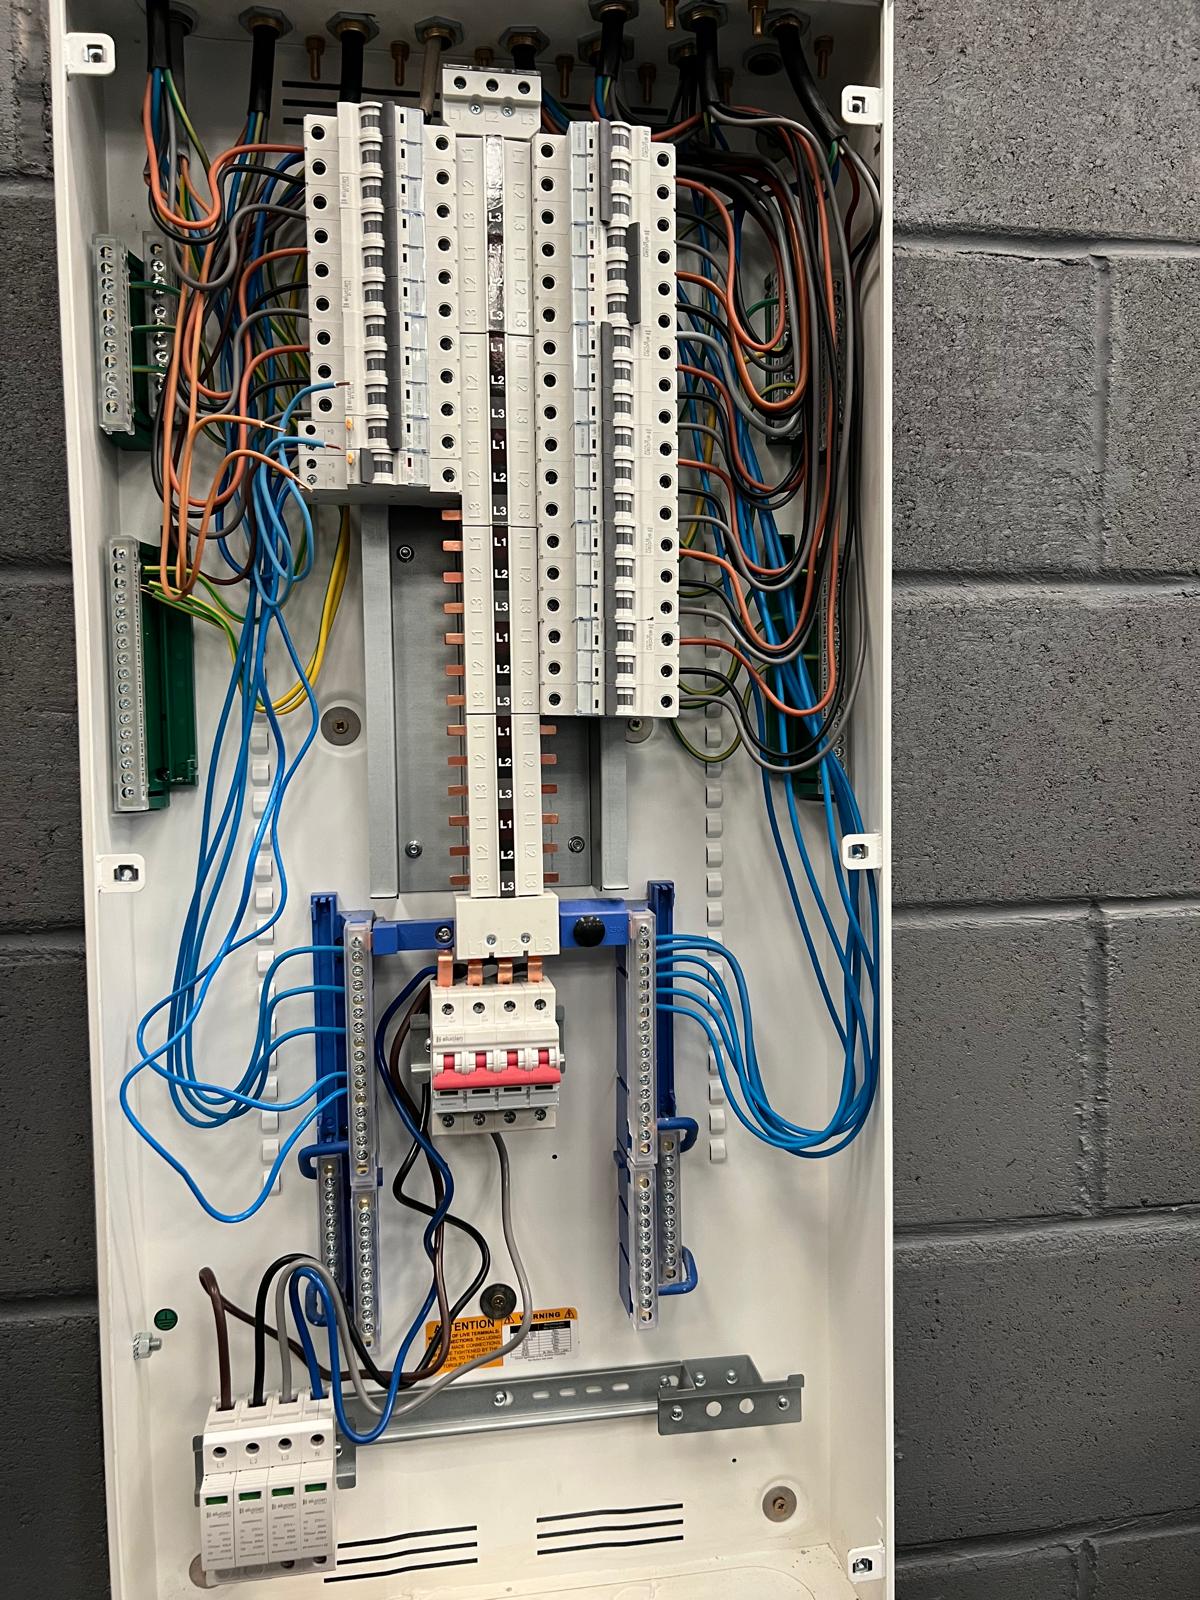
Clean industrial electrical distribution panel completed by Imrie Electricals
Finished distribution work
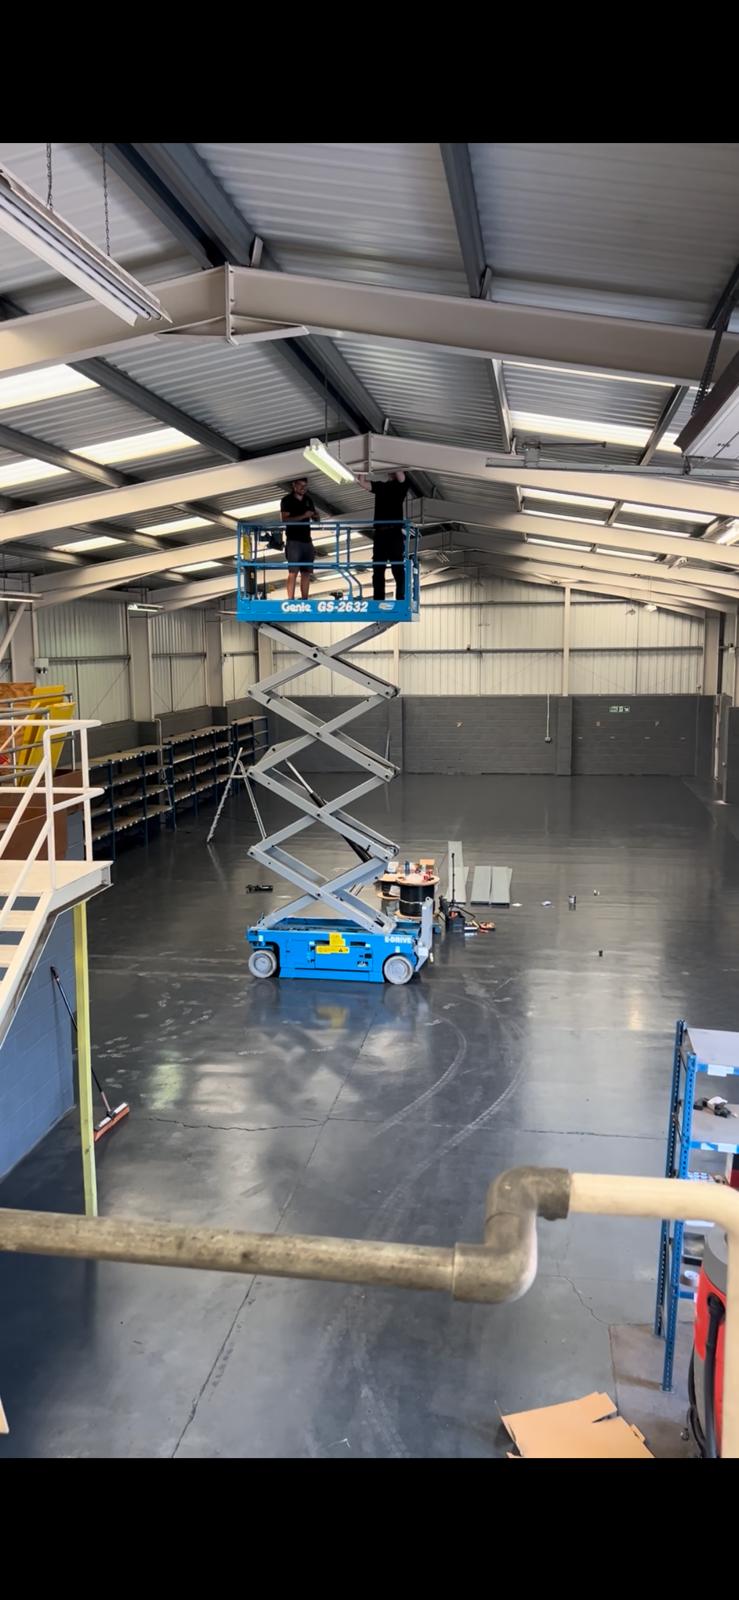
Industrial premises with access equipment during electrical work
Industrial site context
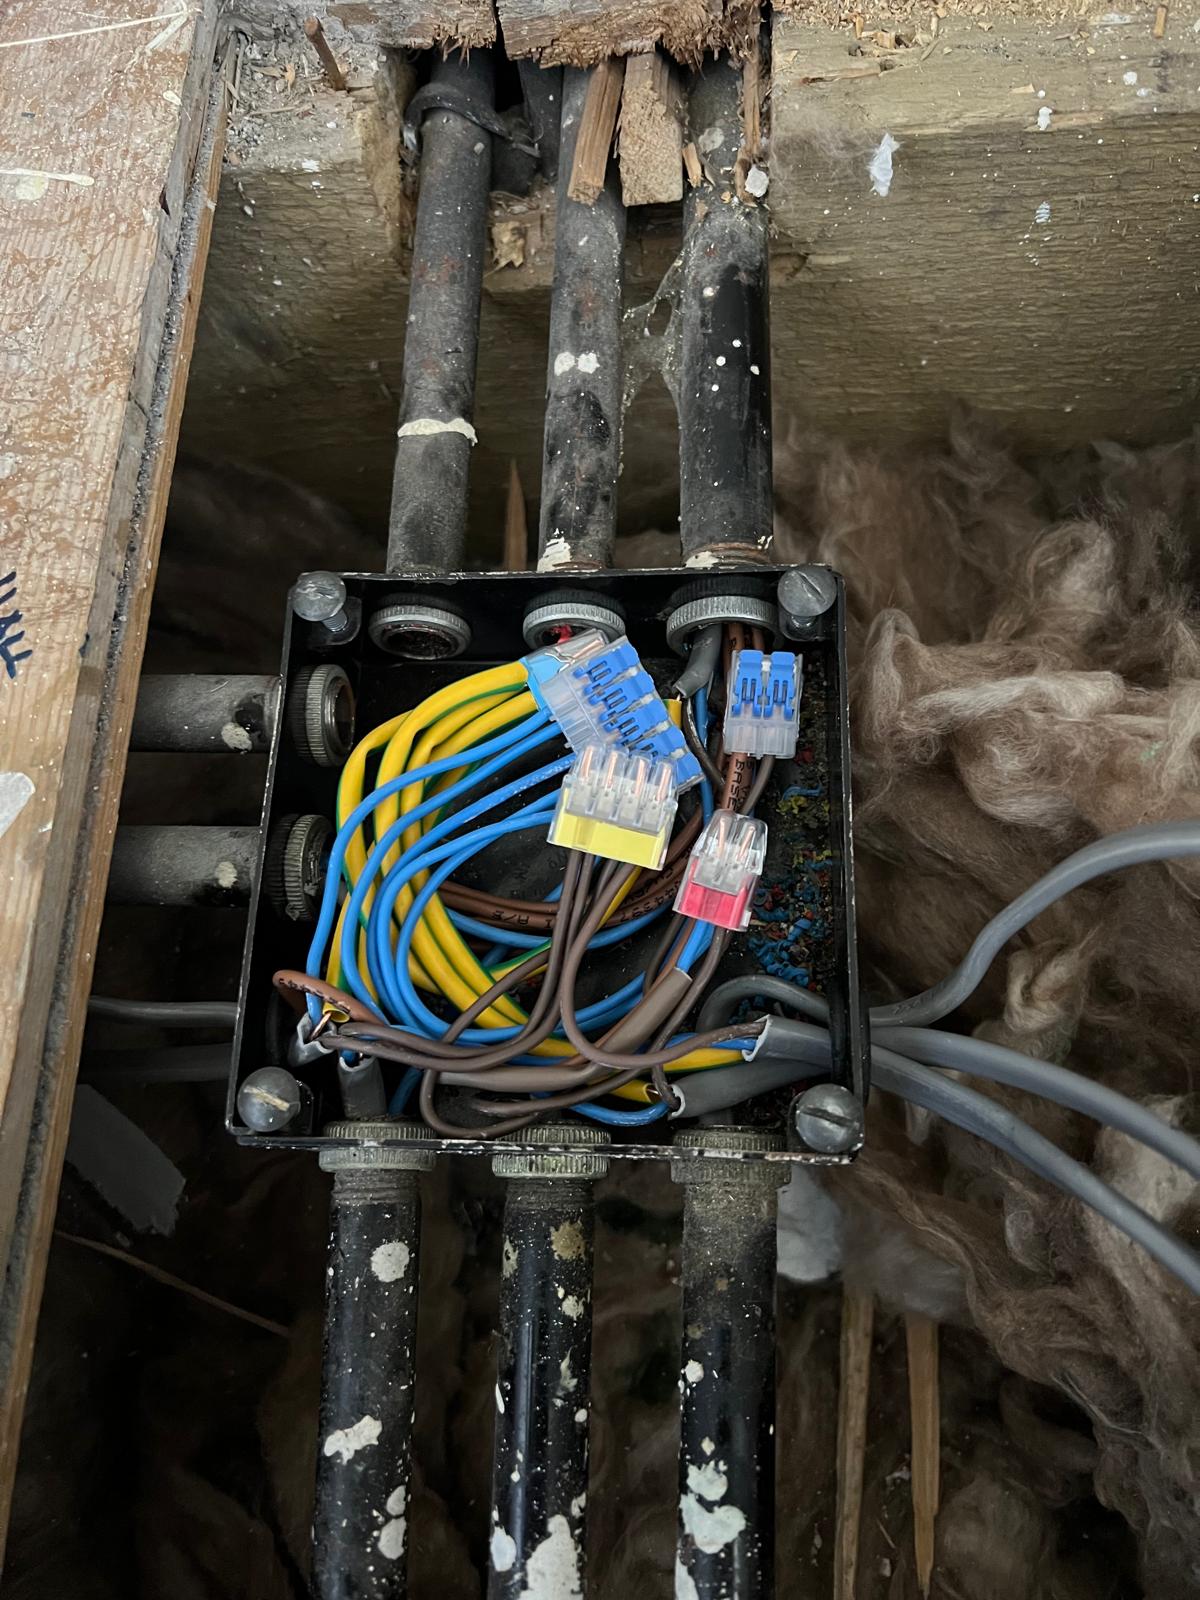
Existing industrial electrical junction assessed during the project
Existing connections assessed

02 · Industrial electrical work

Distribution built for the working environment.

A clean industrial distribution panel is the finished focal point, supported by the working environment and existing connections that had to be understood along the way.

Premises Industrial working environmentVisible scope Distribution and connectionsDelivery factor Access around active operationsResult Organised, serviceable installation
Explore industrial electrical work

03 · Renovation electrical package

From open routes to a finished room.

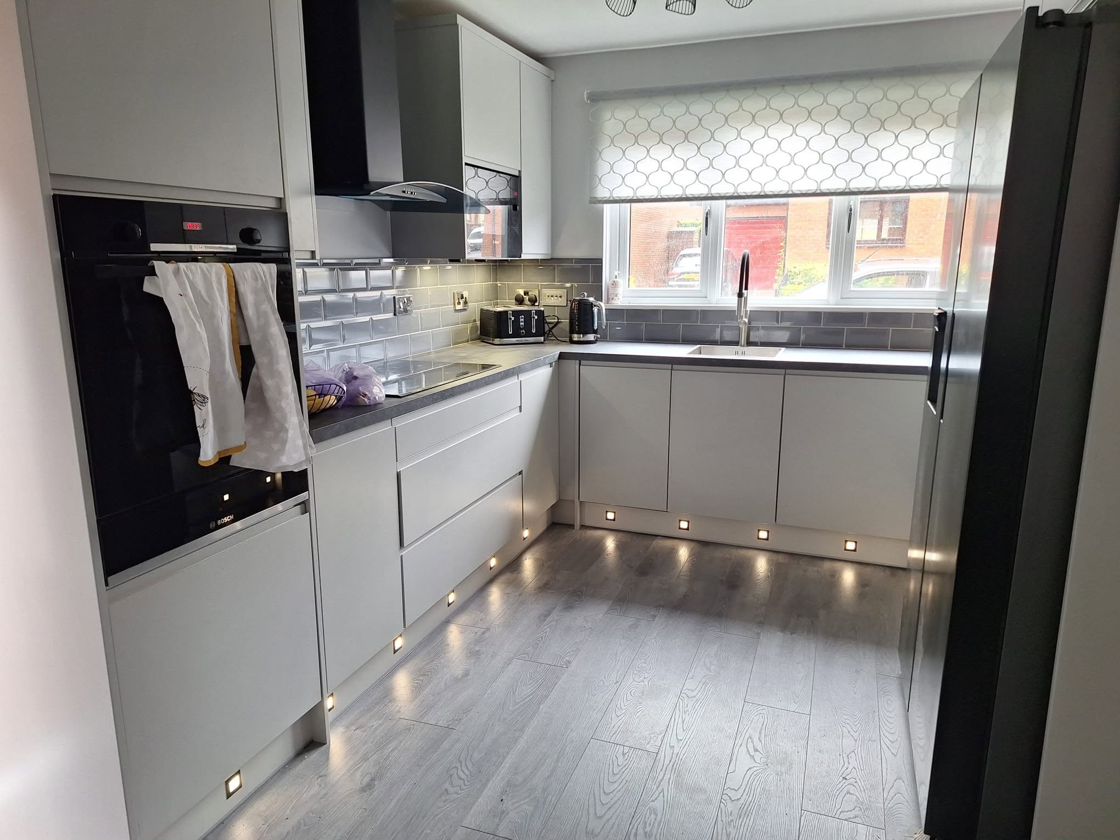
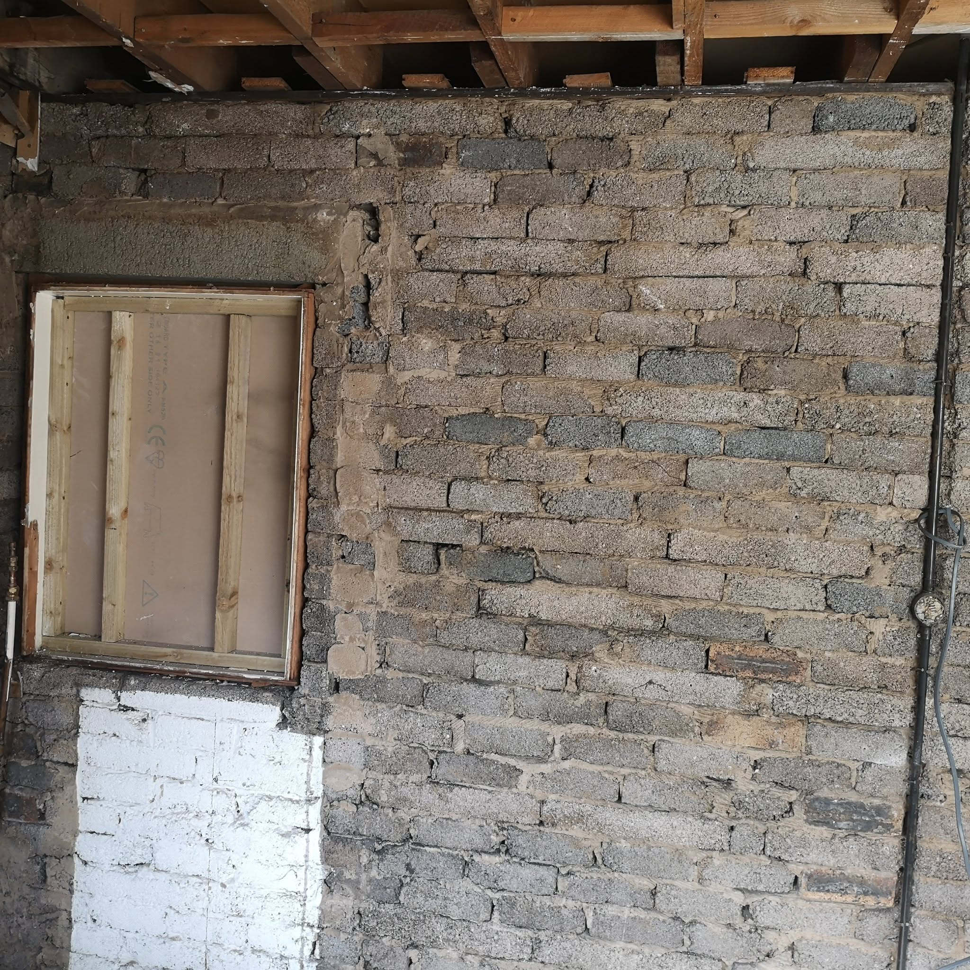
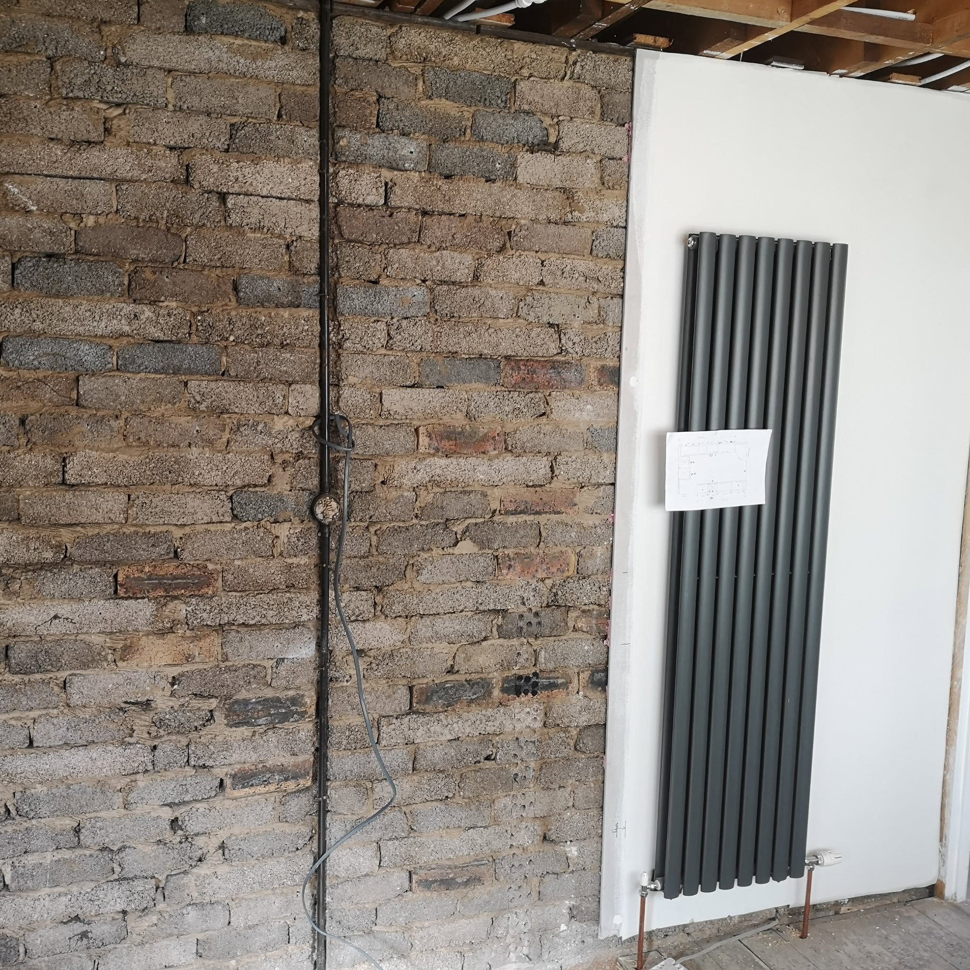
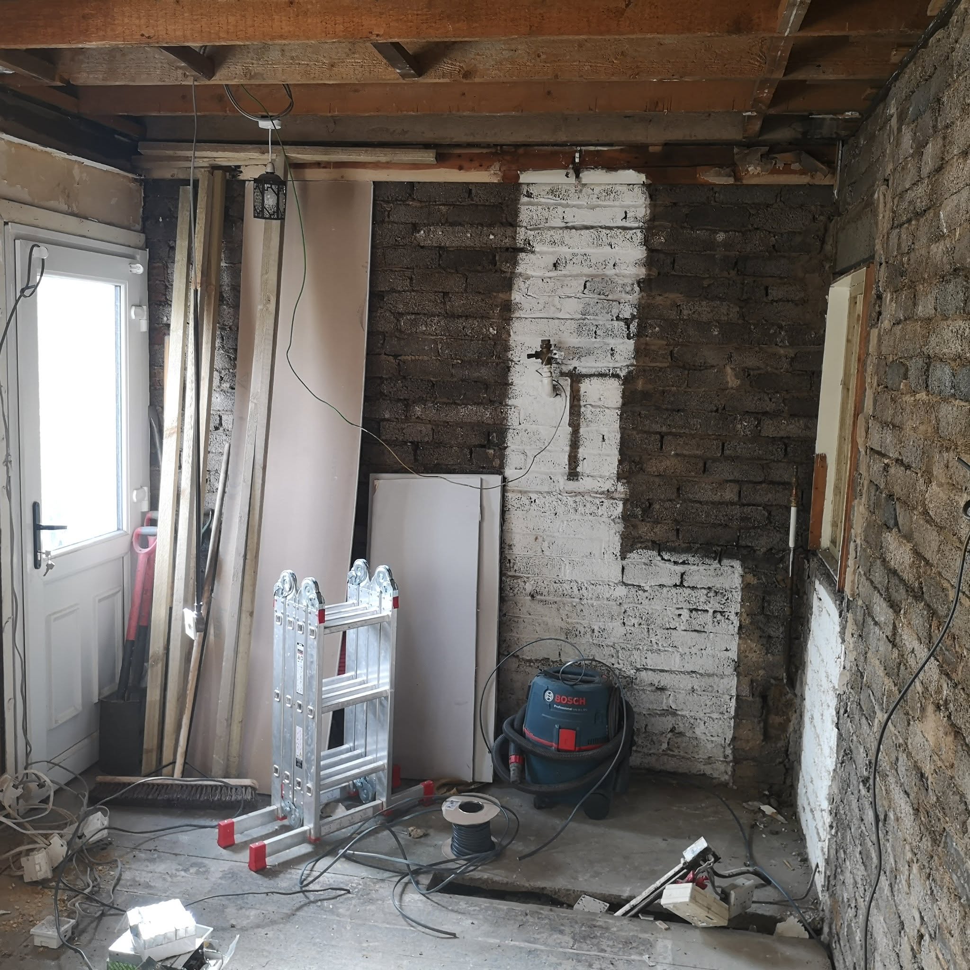
This sequence captures the useful middle of a renovation: exposed building fabric, planned cable routes and wall positions before finishes return. The completed kitchen view shows why first-fix decisions matter later.

Stage one Existing fabric openedStage two Routes and accessory positionsCoordination Joinery, walls and appliancesFinish Power integrated with the room
Explore larger home projects
Finished kitchen with integrated lighting and electrical accessories
Finished kitchen result
Electrical first-fix cable routes against exposed stone during renovation
First-fix against the existing building
Electrical cable routes being prepared in an opened wall
Routes before the wall closes
Room stripped back during a coordinated renovation
Project context during strip-out

04 · More completed work

More results,
across different settings.

A wider view of EV charging, exterior lighting, distribution upgrades and the practical site work behind each result.

EV charging

Charge points across different properties

Finished units, cable management and an authentic internal connection detail.

View EV service ↗
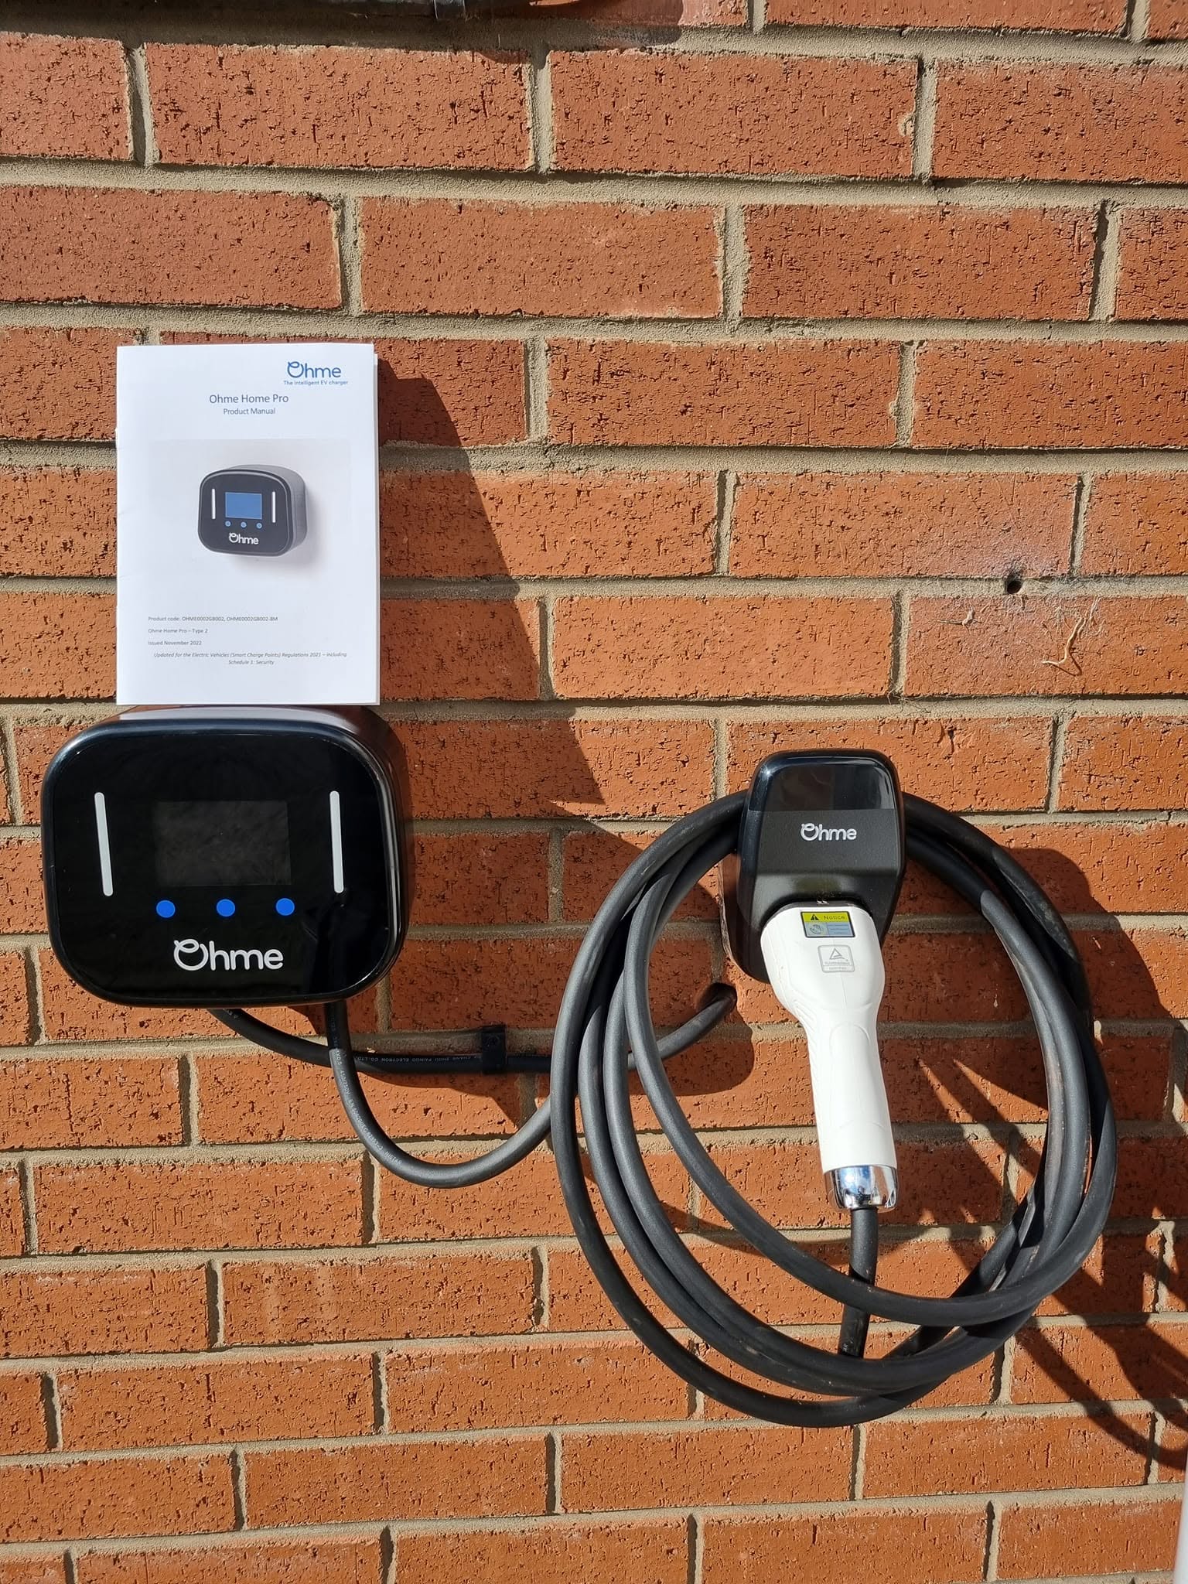
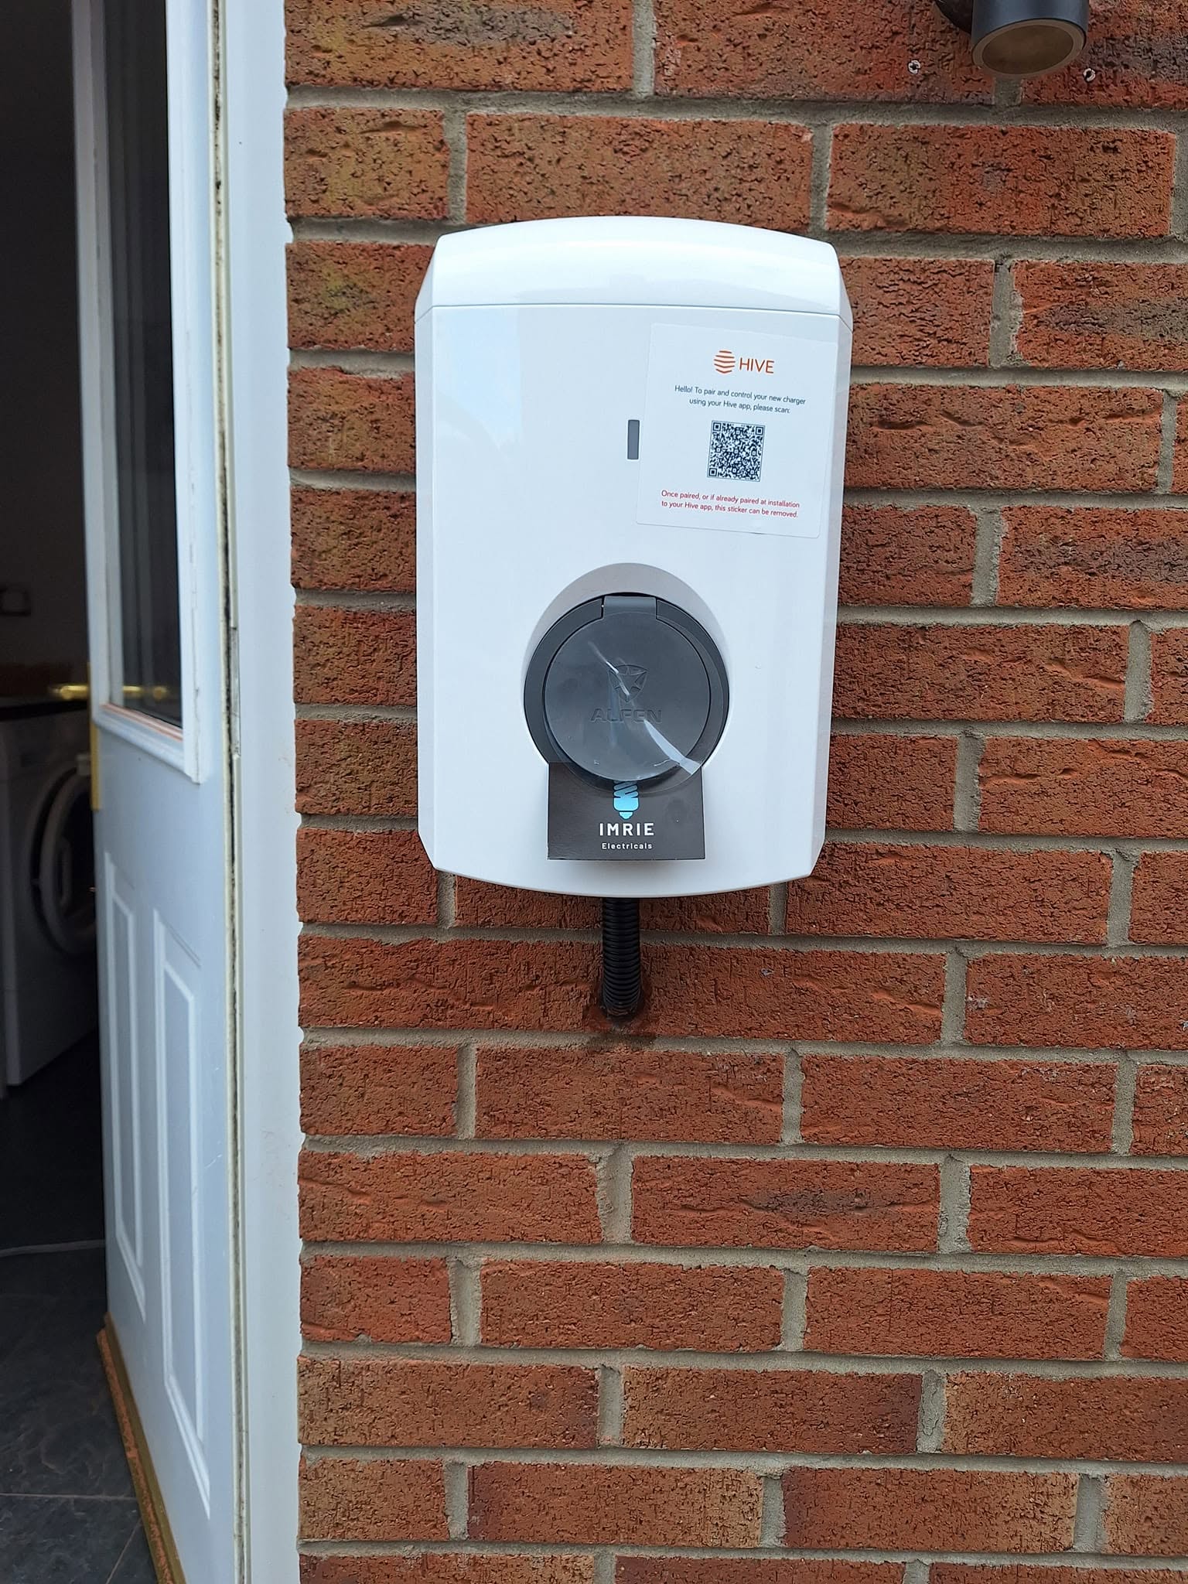
Completed Imrie EV charger installation on a brick wall
Completed wallbox
Hive EV charger installed by Imrie Electricals
Hive installation
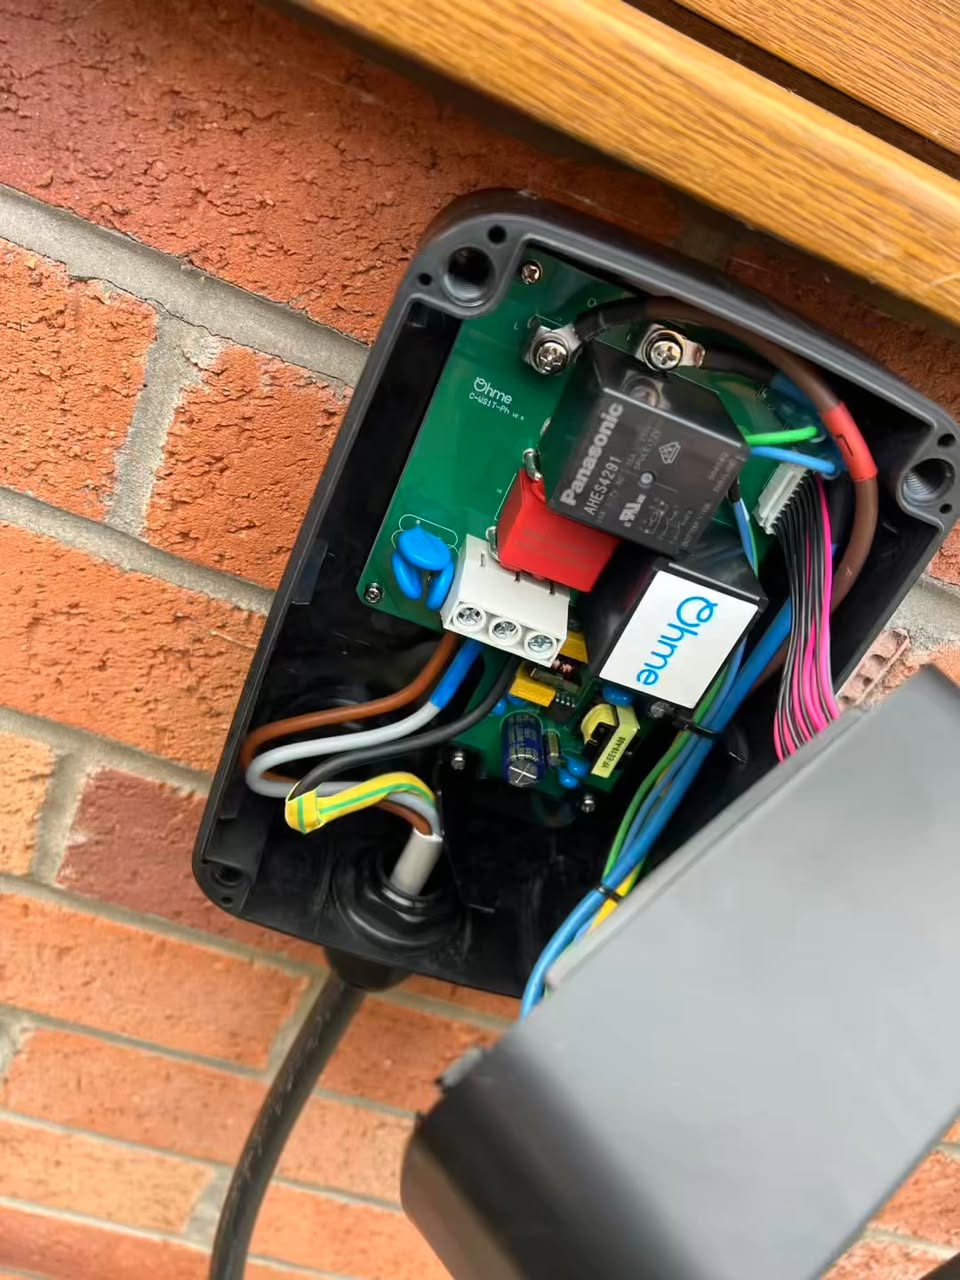
Internal EV charge-point connections by Imrie Electricals
Connection detail
Exterior electrical work

Power and lighting designed for outside

Finished garden lighting, illuminated routes and weather-ready exterior controls.

View lighting & power ↗
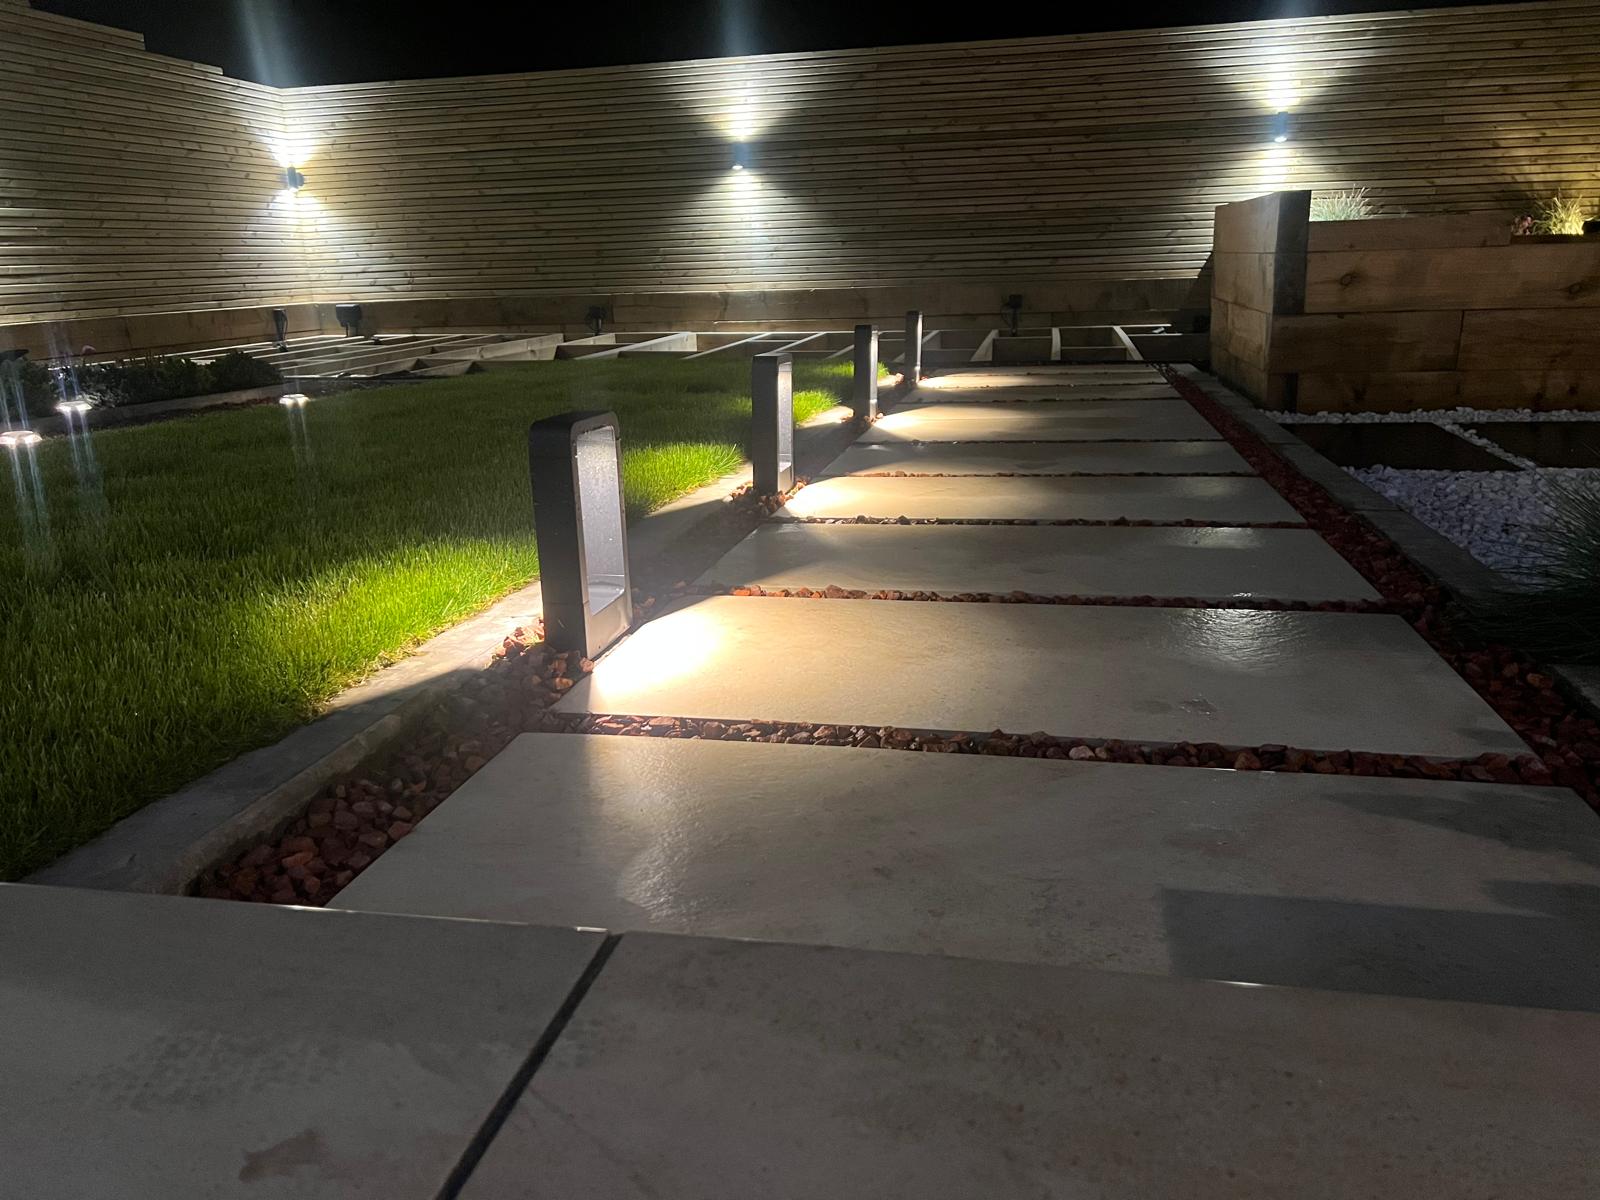
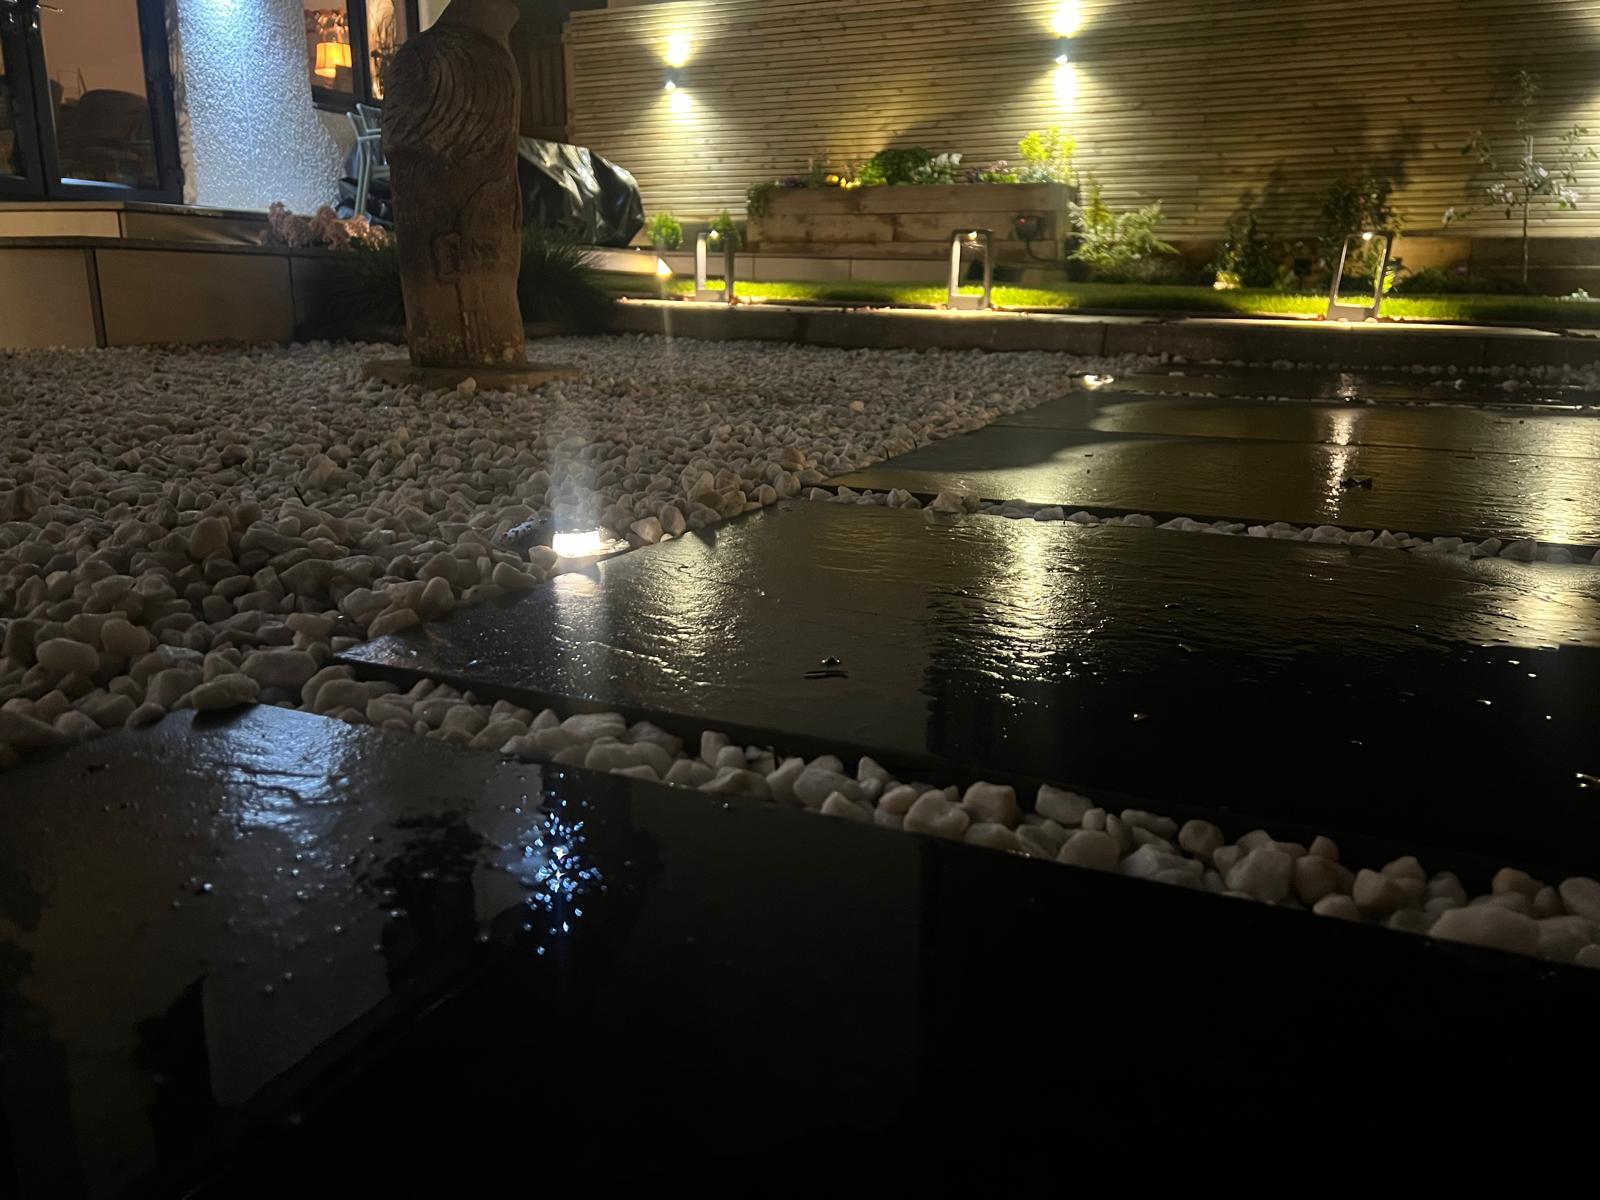
Completed garden walkway lighting at night
Finished walkway lighting
Completed garden and water-feature lighting at night
Finished garden lighting
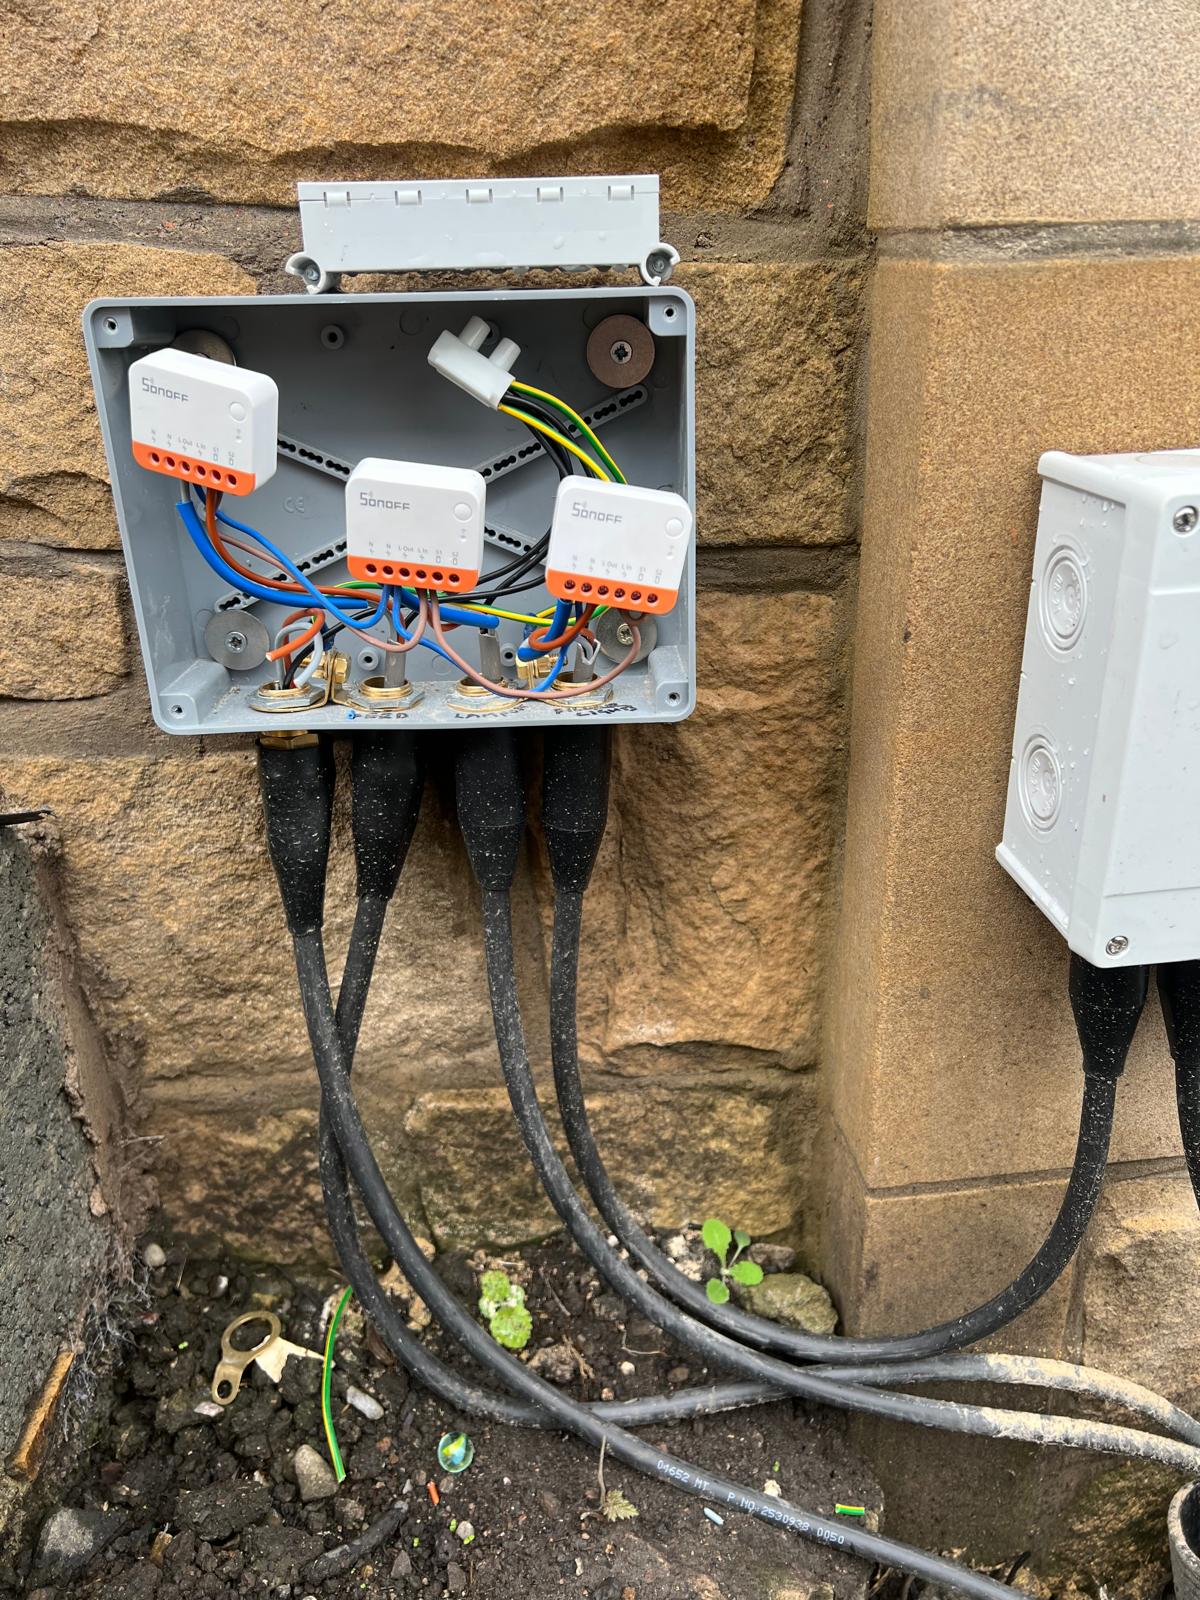
Completed exterior electrical controls on a stone wall
Weather-ready controls
Consumer units & existing wiring

Protection starts with understanding what is already there

New distribution, a before-and-after record and difficult existing wiring exposed beneath a floor.

View consumer-unit service ↗
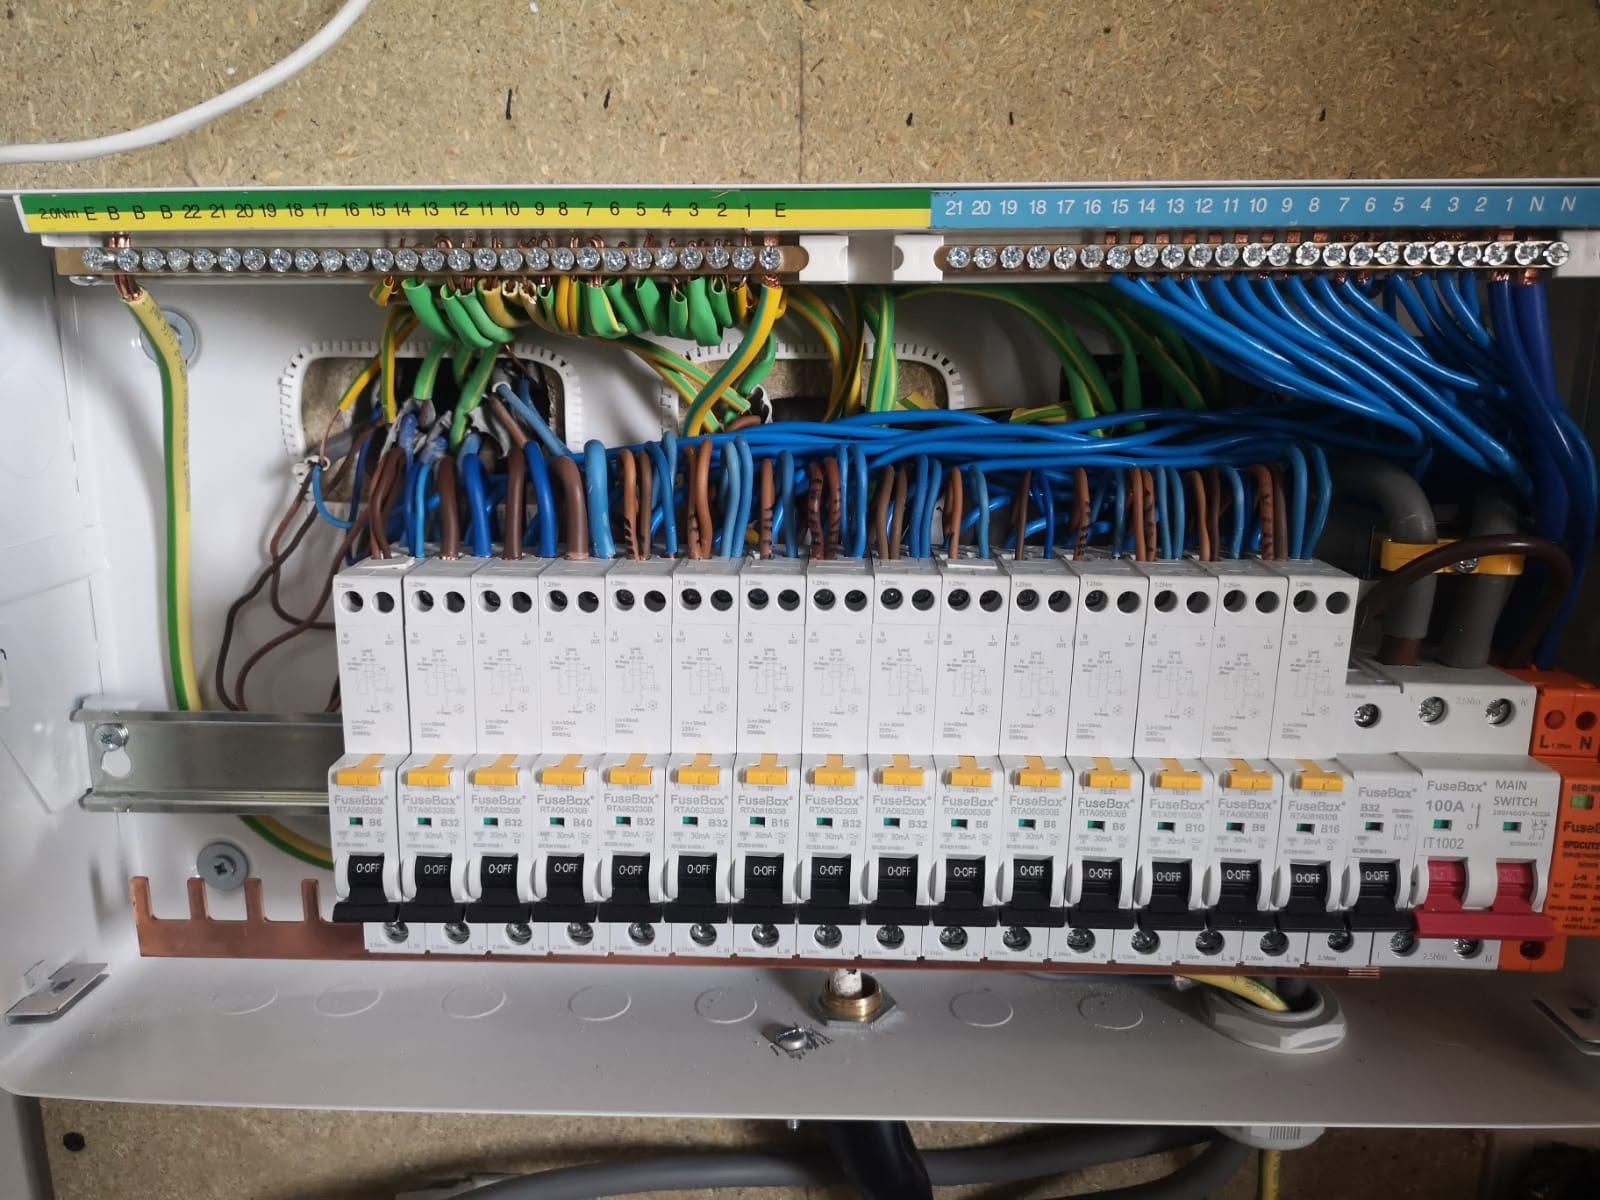
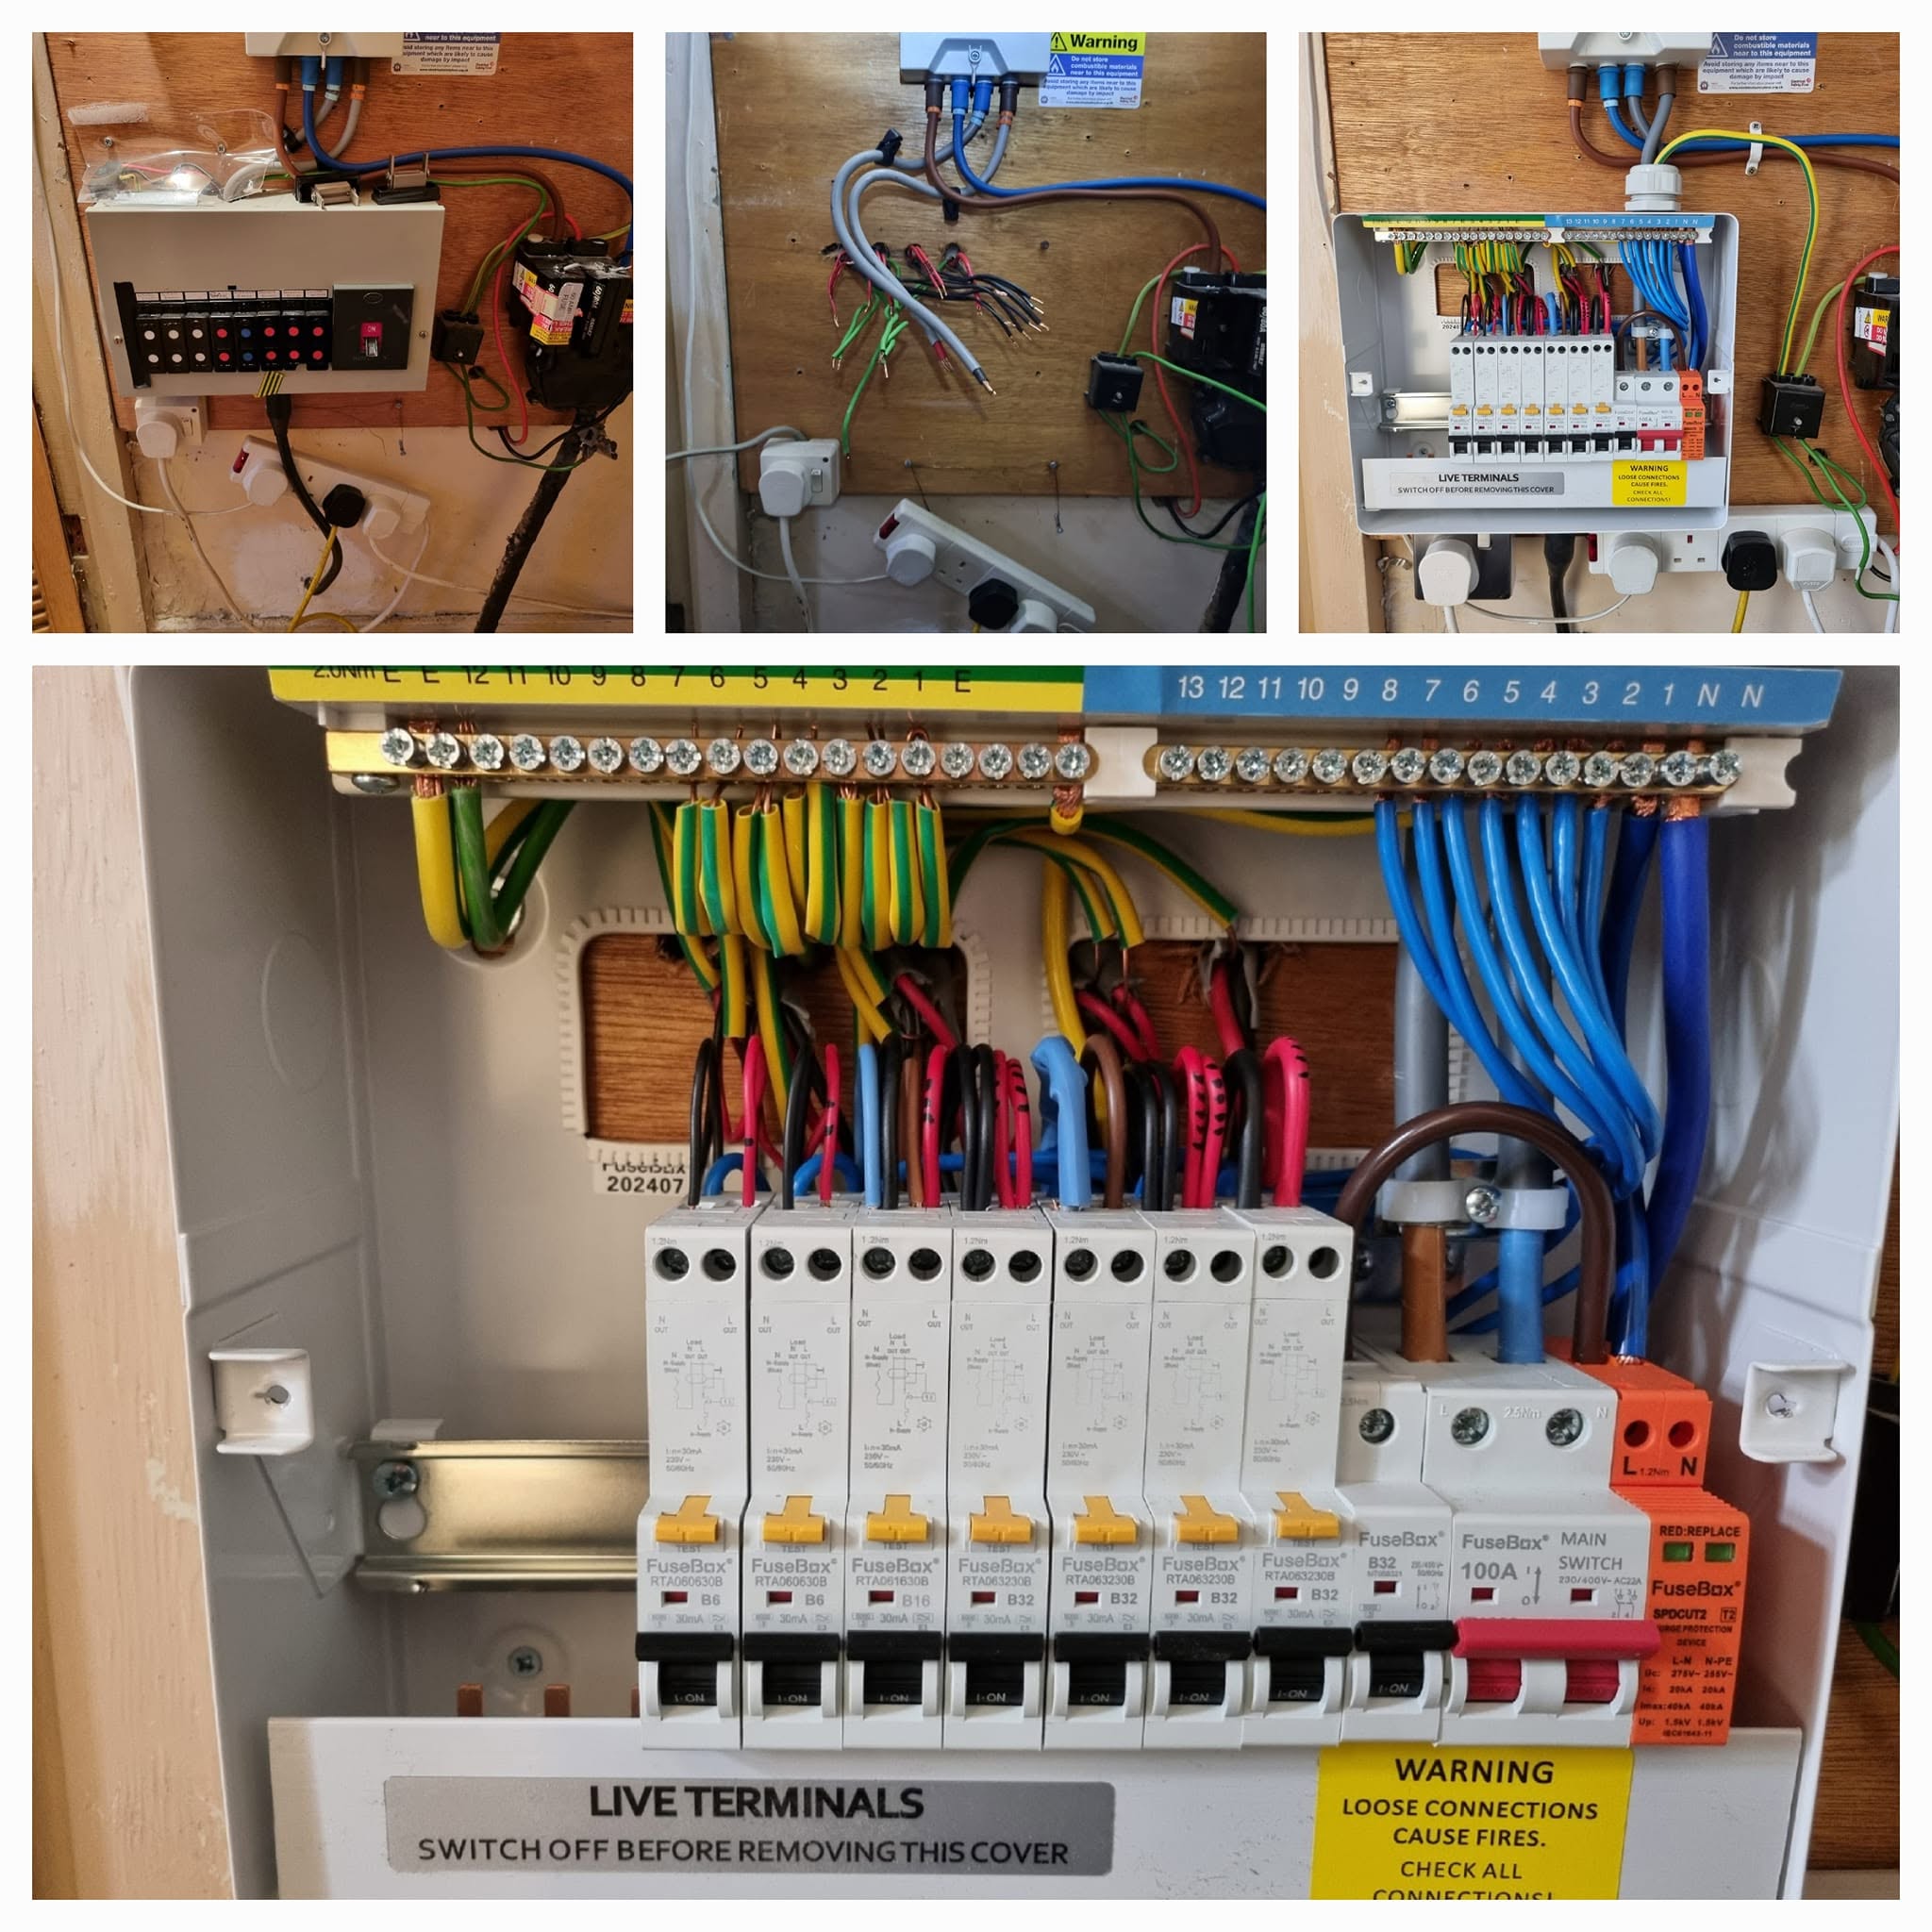
Detailed view of a modern consumer unit installed by Imrie Electricals
Modern distribution
Before and after consumer unit comparison from Imrie Electricals
Before and after
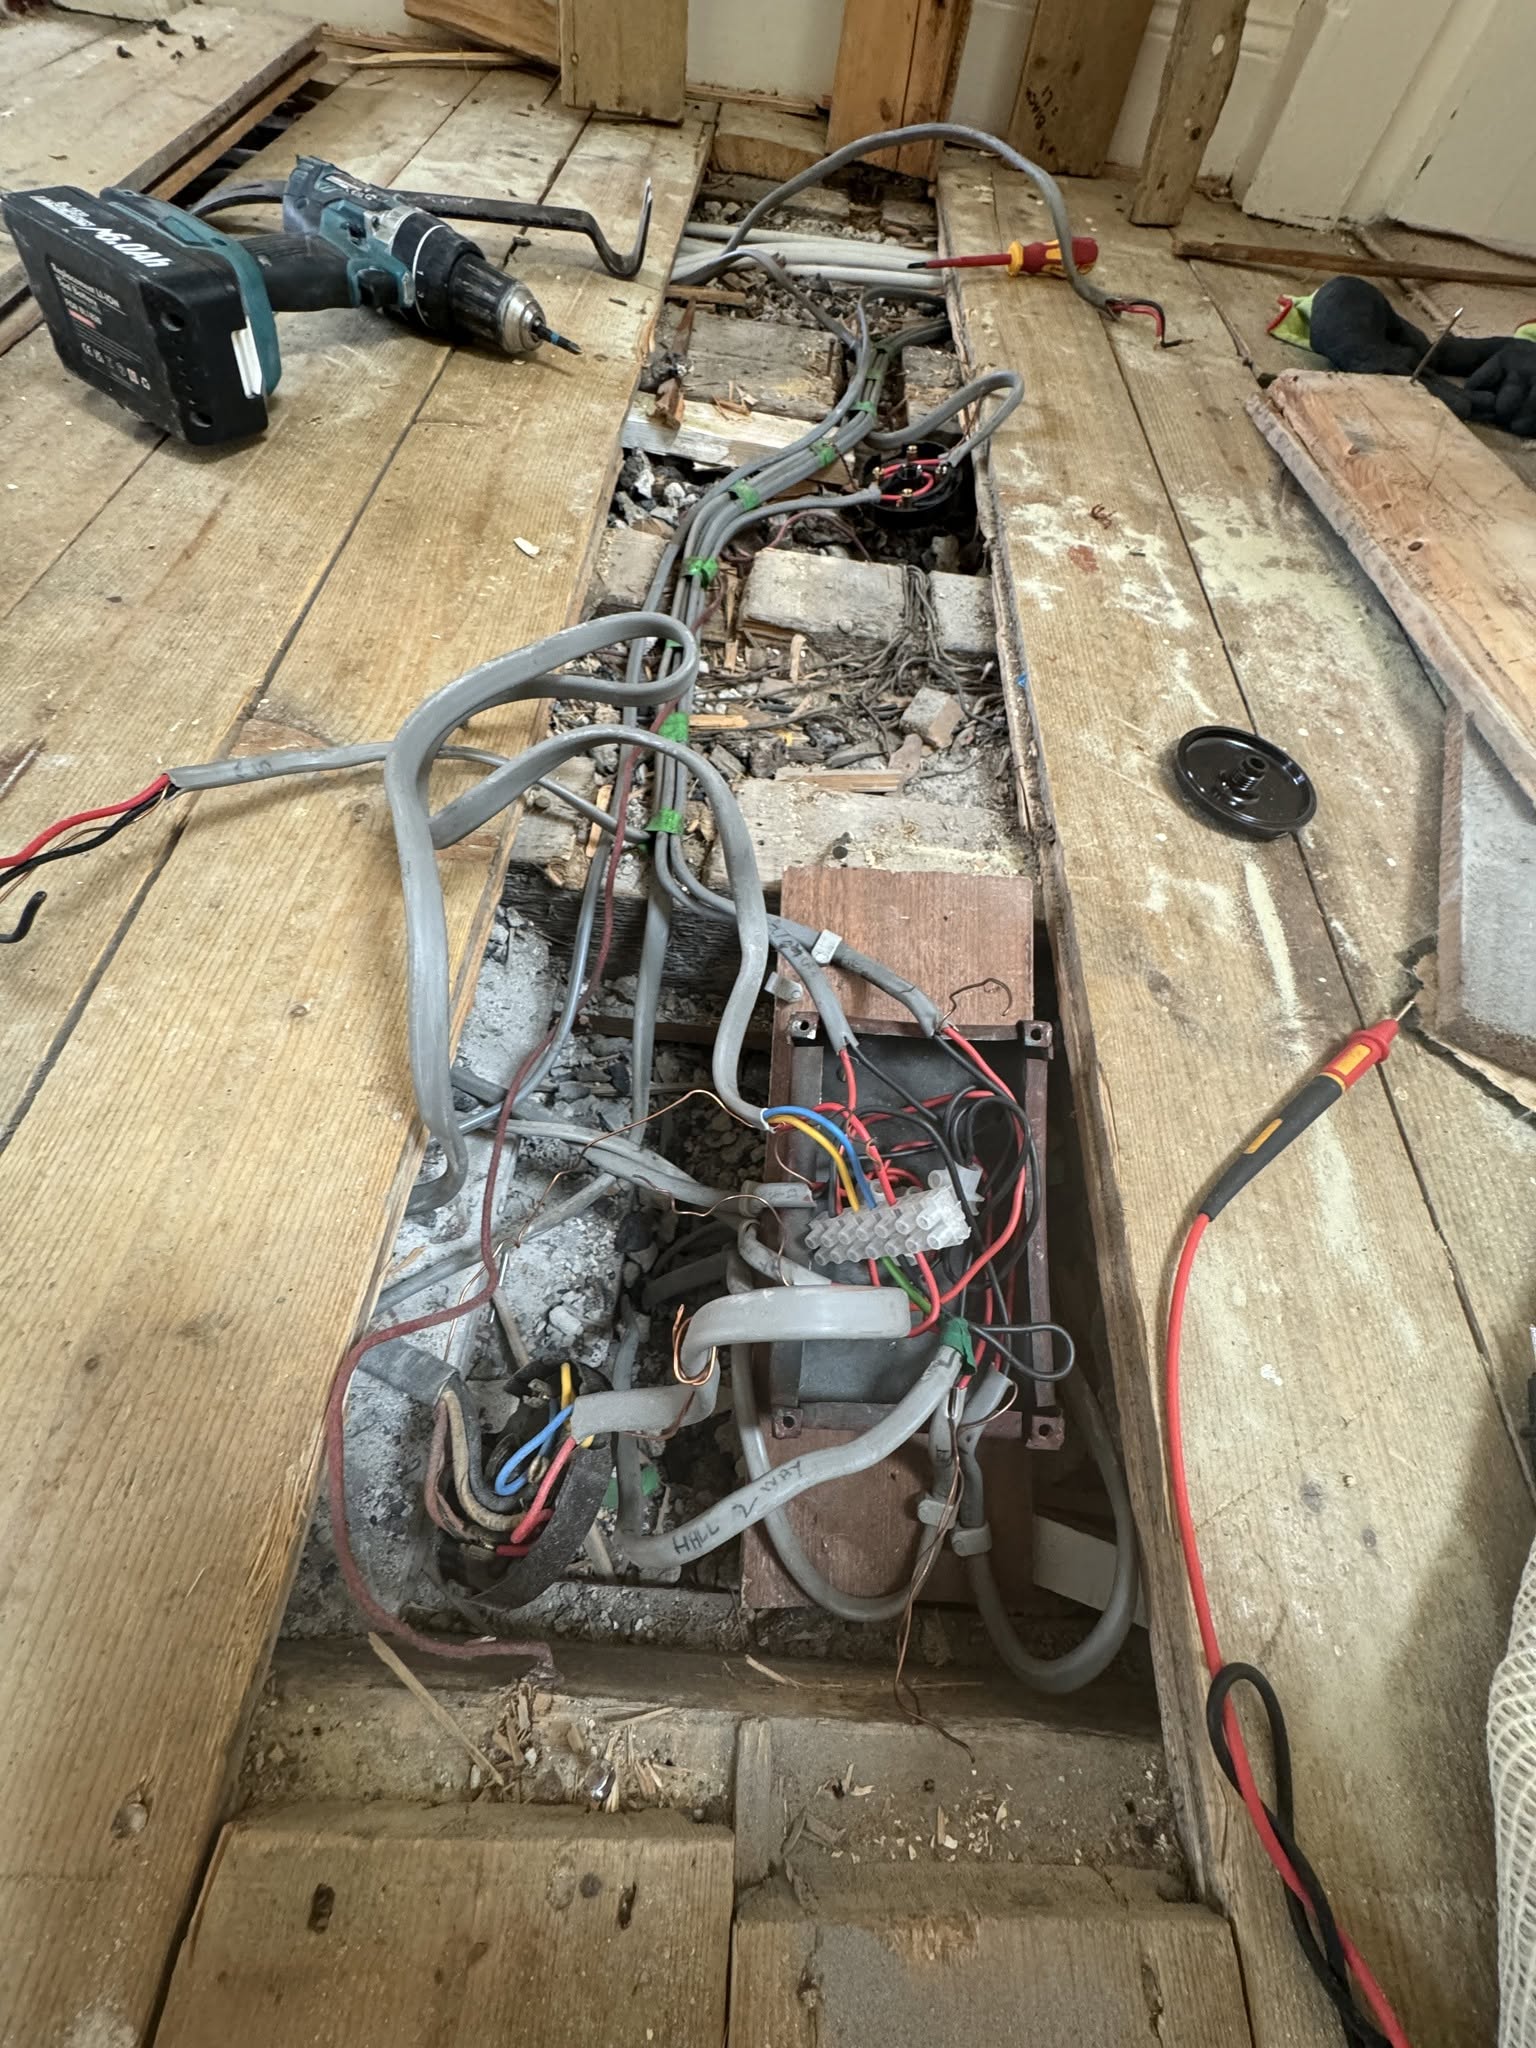
Crowded legacy wiring exposed beneath floorboards during fault work
Existing installation exposed
People behind the work

The difficult access rarely appears in the finished photograph

Real on-site frames show Gordon opening routes, working at floor level and dealing with the part of the job the customer should never have to guess about.

Meet the electrical division ↗
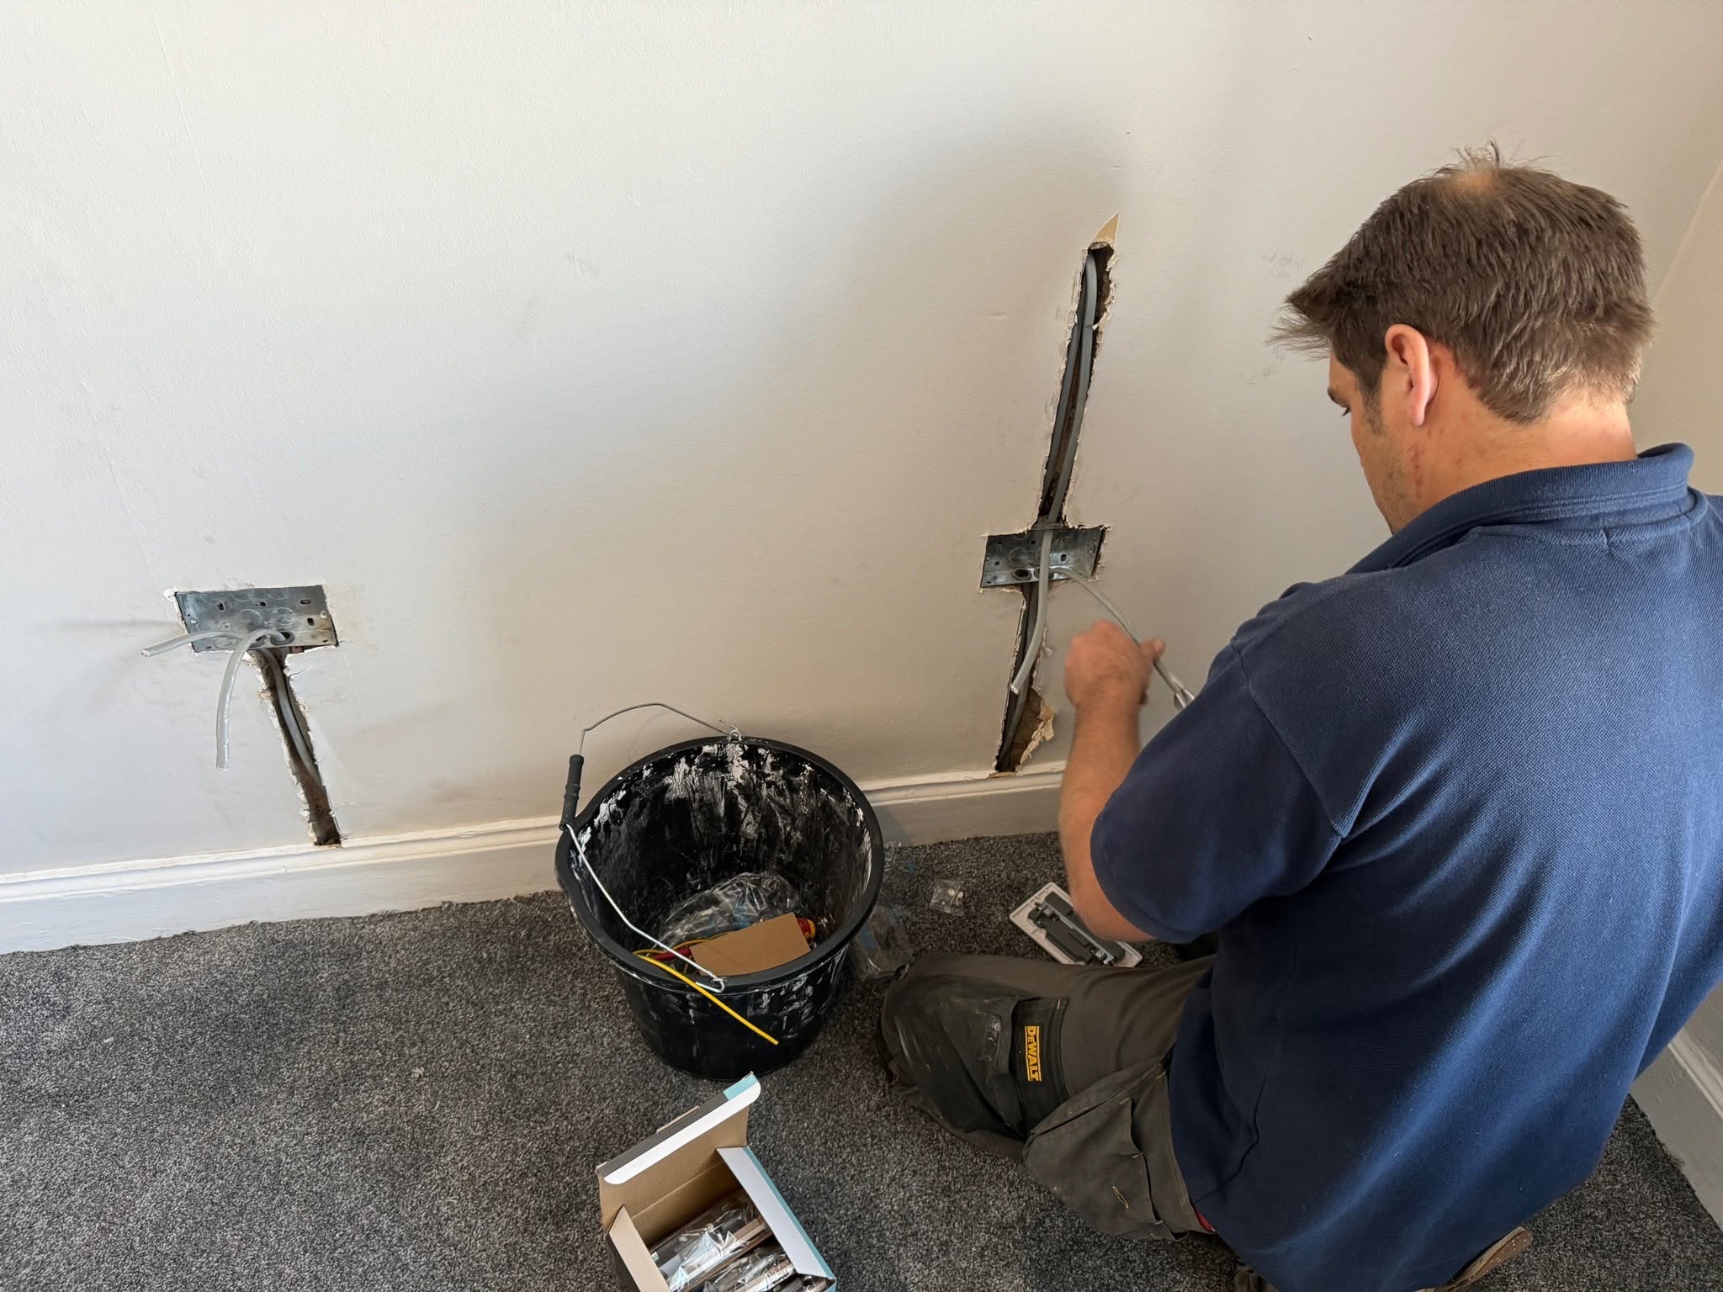
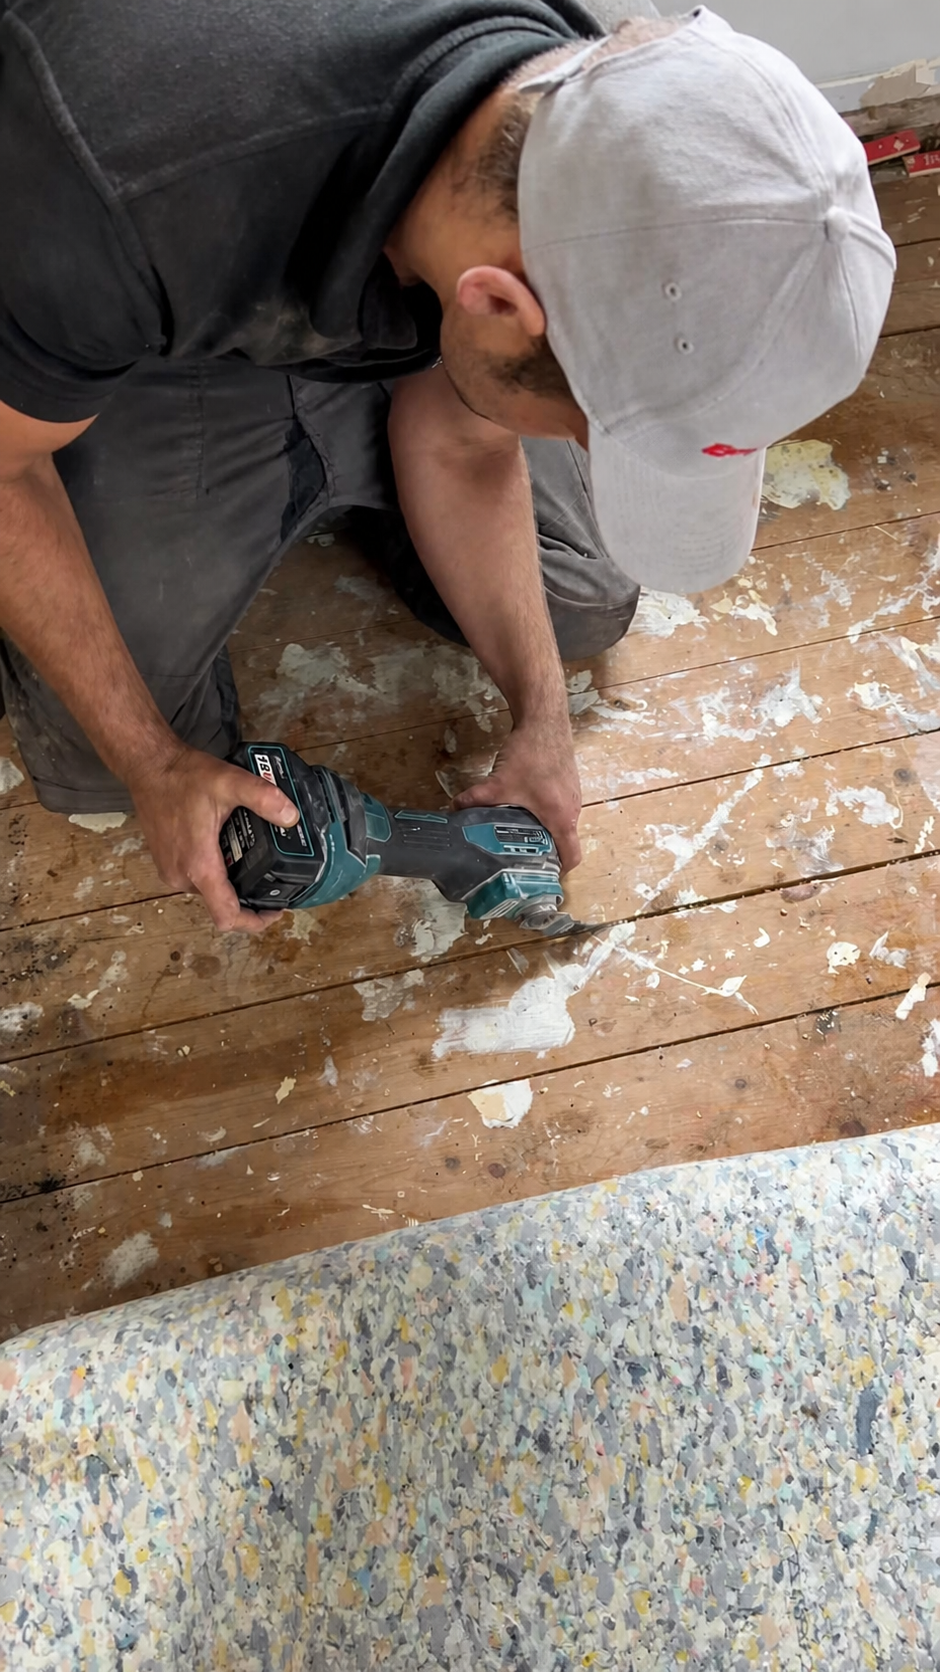
Gordon Imrie working at floor level during an electrical project
Gordon on site
Gordon Imrie preparing a cable route beneath existing floorboards
Careful access work
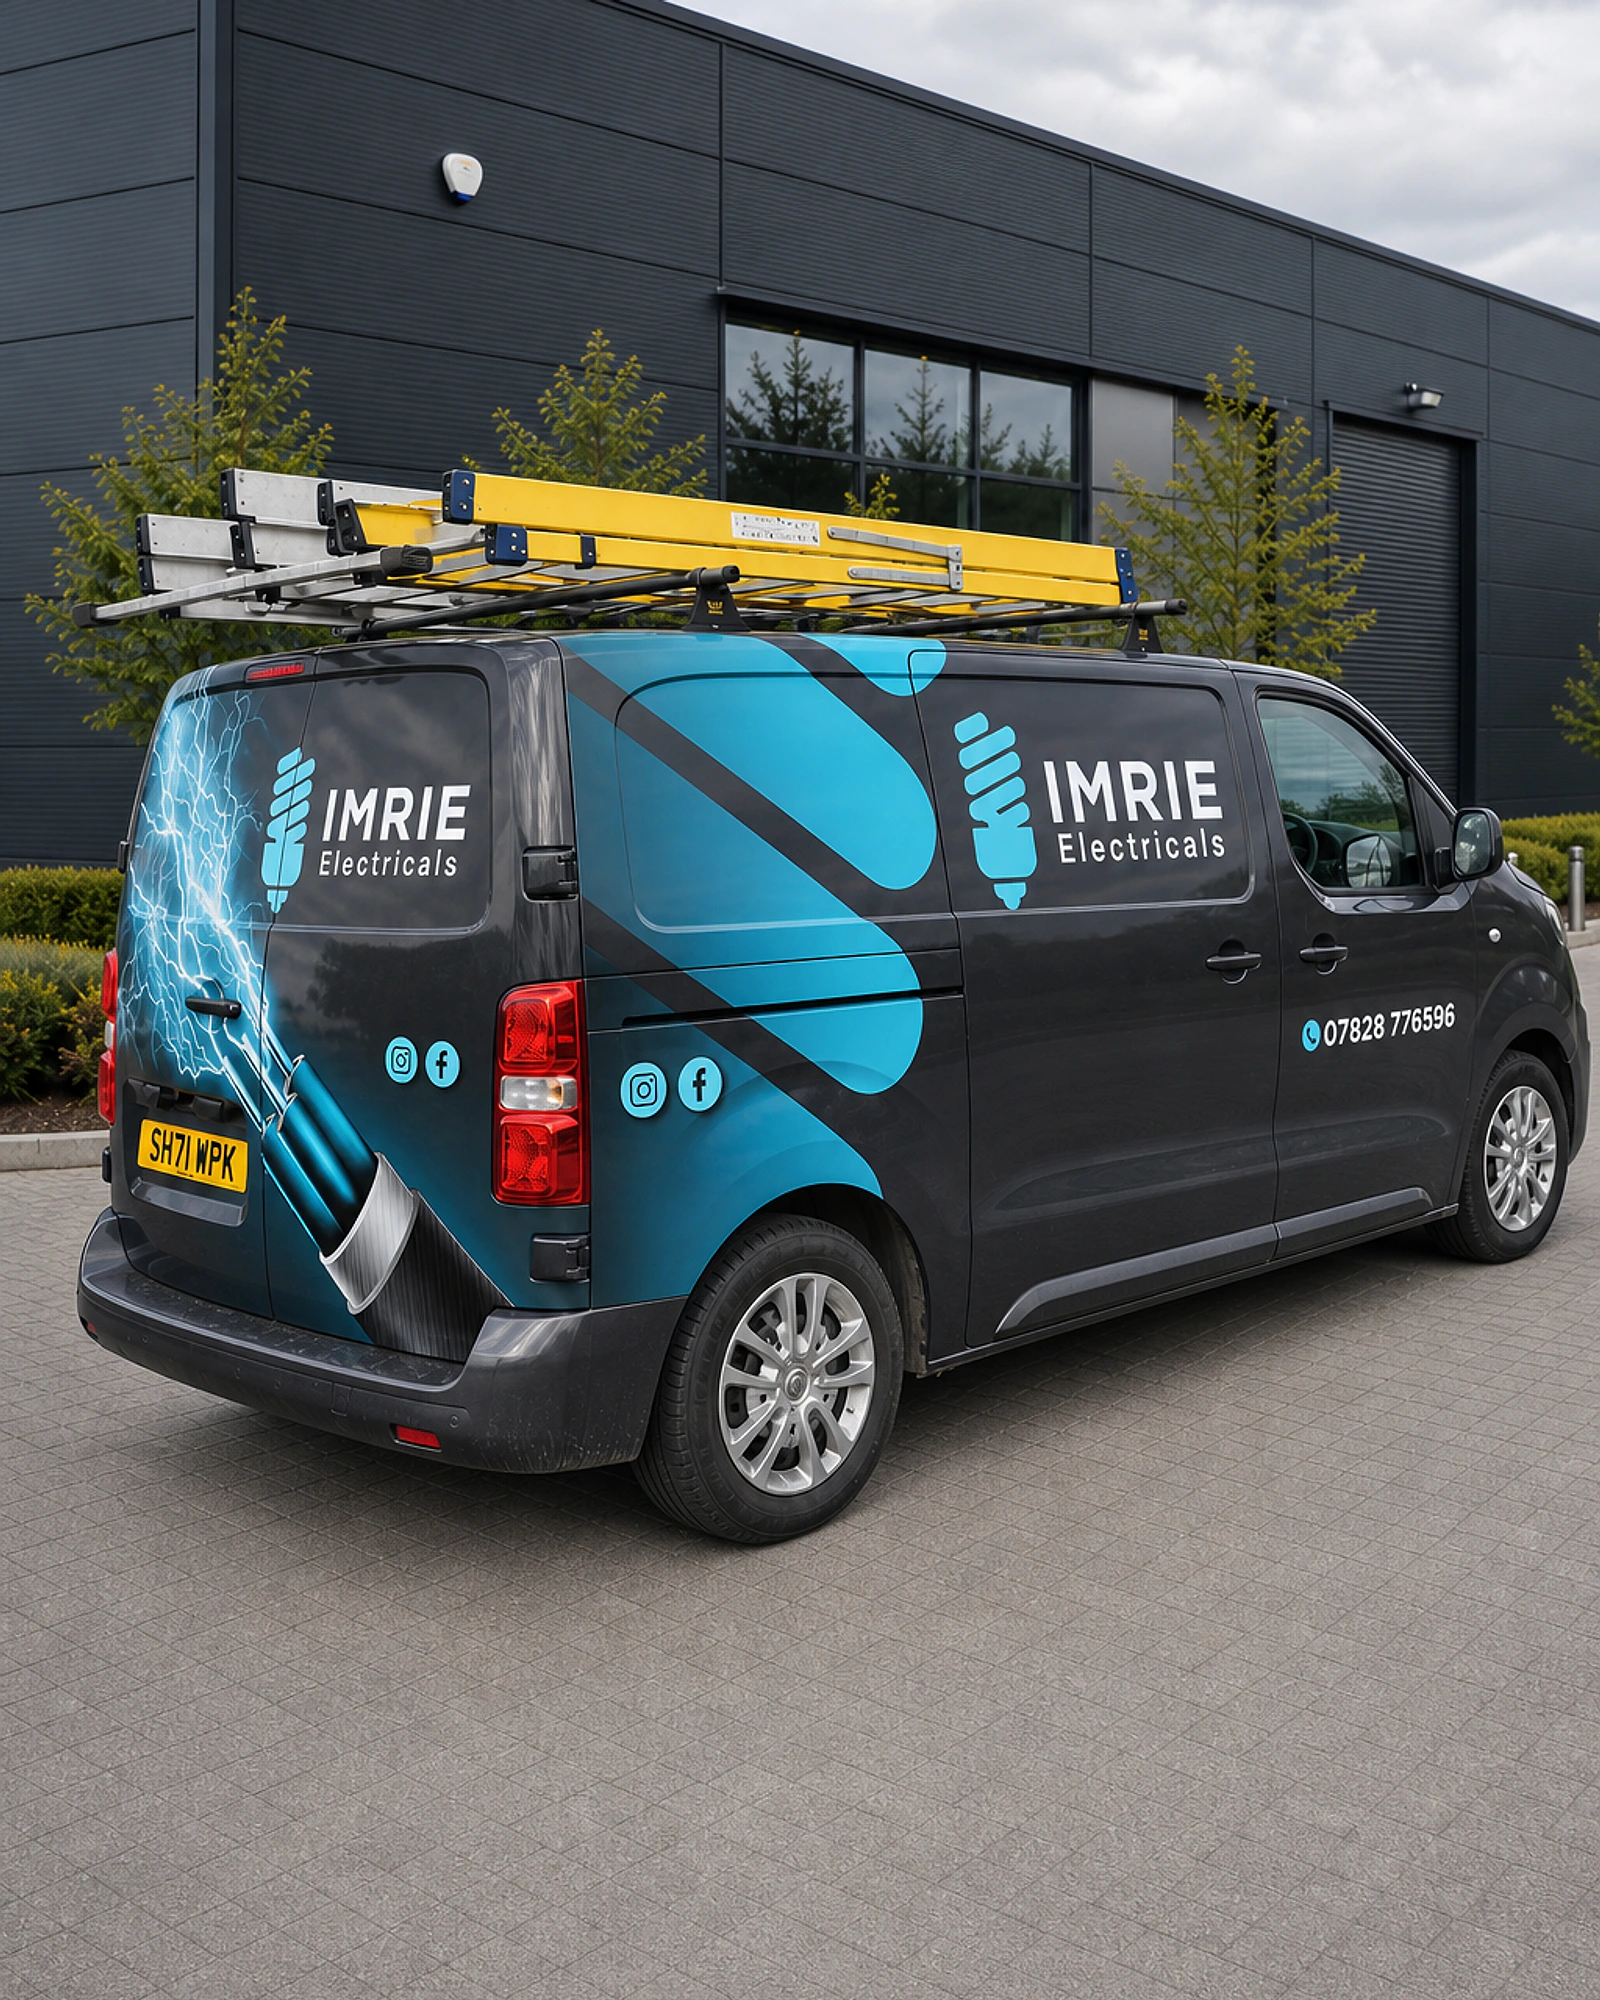
Imrie Electricals branded van
One accountable local name

More recent work

Follow projects
as they happen.

Gordon regularly shares current commercial, industrial and larger domestic electrical work on Facebook.

Planning work that needs a proper scope and accountable handover?

Discuss the project