
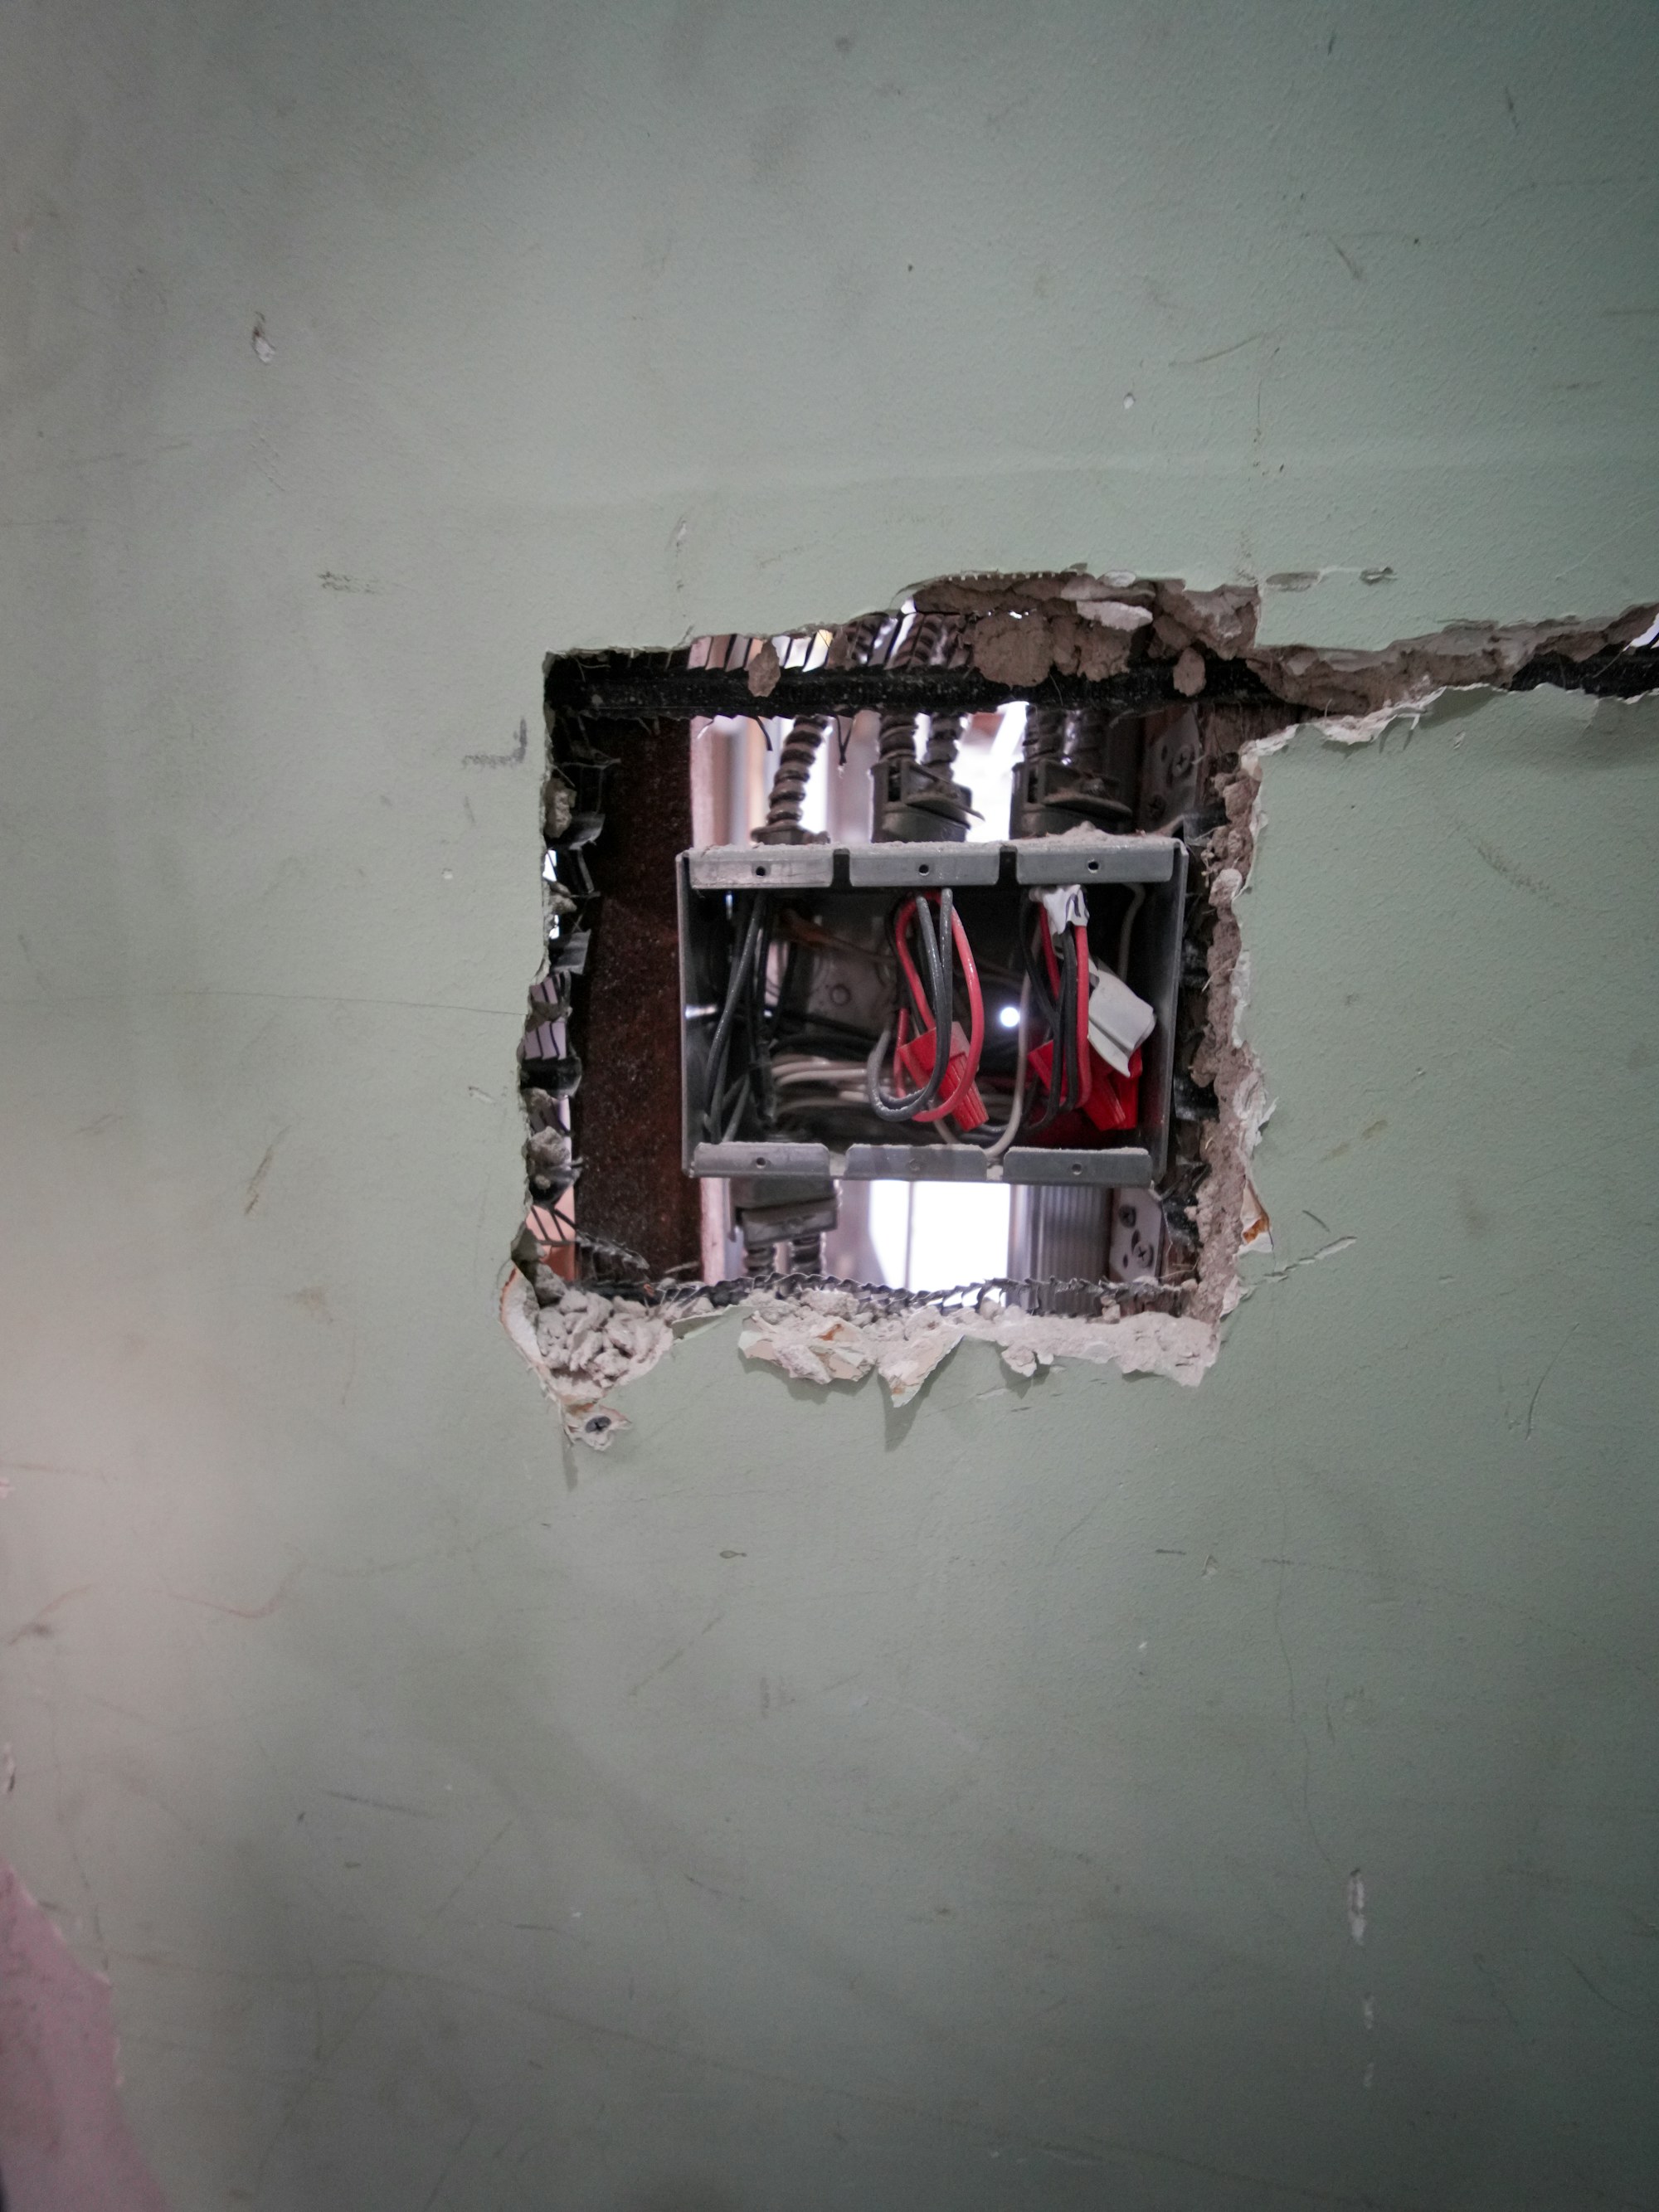
Start with the operating brief
A useful electrical brief explains what the business must do in the space, not just where sockets appear on a sketch. Equipment demand, opening hours, customer flow, staff areas, signage and future flexibility all shape the installation.
Bring the electrician into the conversation before joinery, ceilings and finishes close the available routes.
- Scaled layout or marked-up plan
- Equipment schedule and manufacturer data
- Lighting intent and control zones
- Opening date and restricted work periods
- Landlord or centre-management requirements
Check the existing premises
A fit-out inherits the condition and capacity of the existing installation. Distribution equipment, earthing, available ways, previous alterations and usable test records should be reviewed before new loads are committed.
- Incoming supply and distribution
- Existing inspection records
- Safe isolation options
- Containment and fire-stopping routes
- Circuits that must remain live
Coordinate first-fix
Power, lighting, controls, access systems, signage and specialist equipment often compete for the same wall, ceiling or counter space. A coordinated first-fix schedule reduces rework and visible last-minute cabling.
Plan the handover
Allow time for testing, labels, snagging and usable records before opening. A rushed handover creates uncertainty for the people responsible for the premises after the contractors leave.
Where scope gaps usually appear
Signage feeds, counter equipment, cleaners' sockets, Wi-Fi and control power, landlord interfaces and equipment final connections are common grey areas. Allocate responsibility for each item before pricing is final.
- Supply versus installation of fittings
- Specialist equipment final connection
- Access-control and fire-alarm interfaces
- Builders' work and fire stopping
Do not work on live electrical equipment. If there is smoke, fire, a burning smell or immediate danger, keep clear, isolate only if safe and contact the emergency services where appropriate.